Fall 2027 apps open Oct 1Fall 2027 applications open Oct 1, 2026

Caldwell University Est. 1912 · Arden Falls
Apply

Virtual tour

Seven stops, no bus required

A self-paced walk across campus in photos and plain words. It's the same route the Friday student-led tours take, minus the weather. Prefer the real thing? There's a tour every Friday at 10 a.m.

The tour route

  1. Min 0

    Founders' Walk & University Green

    Every tour starts under the elms. Founders' Walk runs the length of the University Green, past the red-brick teaching halls that have anchored campus since 1912. In October it looks exactly like the brochure. We checked.
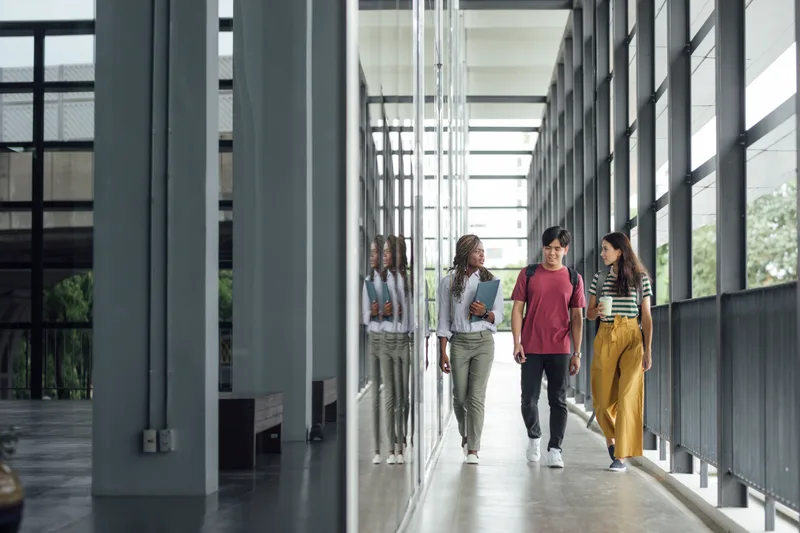
    Three students talking as they walk down a bright glass-walled corridor between classes
  2. Min 6

    Harkin Hall & the Old Quad

    The collegiate-gothic heart of campus. Harkin Hall houses first-year residence floors above and the Great Hall below: exam venue, concert hall, and the room where every Caldwell degree is conferred. Count the bikes at the entrance to guess the semester.

    Stone collegiate-gothic residence hall with an arched entryway and slate roofs, framed by red autumn leaves, with bicycles parked outside
  3. Min 14

    Whitmore Library & Learning Commons

    Six floors, 1.2 million volumes, and (more honestly relevant) 900 study seats, from silent carrels to group rooms you can book from your phone. The fourth-floor windows have the best view of the Green, and students defend those seats like territory.

    Students studying at long wooden tables in a warm, wood-paneled library reading room lined with bookshelves
  4. Min 22

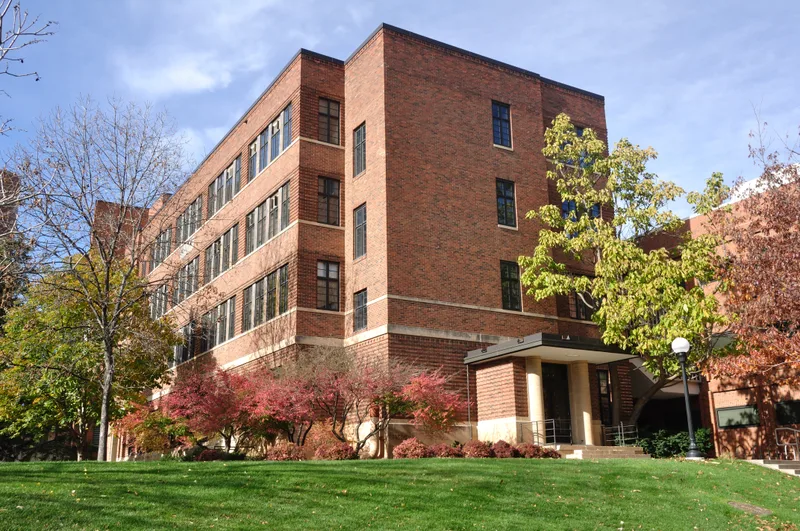
    Professional Studies Building

    Where the faculty lives. Inside: the nursing simulation wing (adult, pediatric, and maternity suites), the finance lab with its live market wall, the Connected Care Lab, and the Small Business Studio's client meeting rooms on the ground floor.

    A four-storey red-brick academic building on a green lawn, framed by autumn trees and red shrubs under a blue sky
  5. Min 31

    Design Studios & Maker Floor

    The BDes studios take the whole top floor for the north light. Below is the maker floor: print shop, laser cutters, and the user-research observation suite behind its one-way glass. Studio desks are assigned in the first week and defended all year.

    Four laughing students sharing a bright studio table with a laptop, a tablet, sketchbooks, and coffee
  6. Min 39

    Caldwell Commons & dining hall

    The dining hall seats 700, and between meals the long tables turn into the busiest study space on campus. The food is genuinely better than university food has any right to be, because the kitchen buys from local farms. Allergy-aware stations at every service point.

    Students working at long tables in a bright, glass-walled commons while a tutor leans in to help one of them at a laptop
  7. Min 47

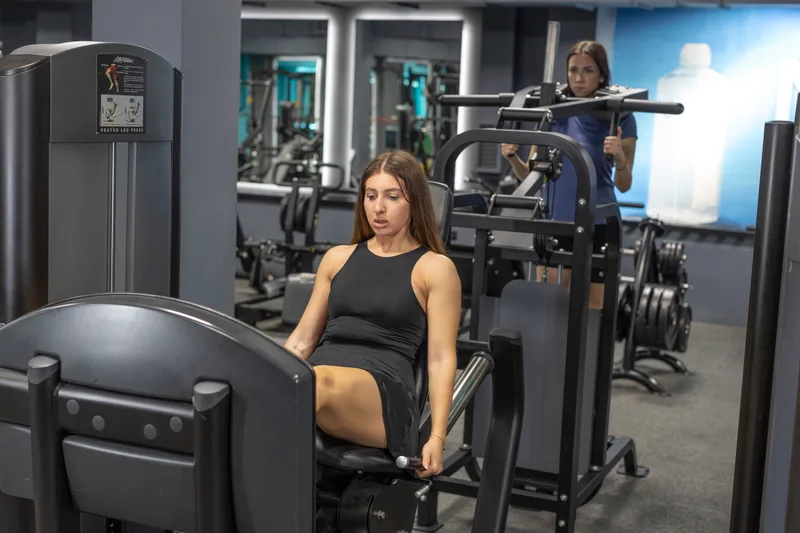
    Recreation Centre & the river trail

    Gym membership is in your student fees: pool, climbing wall, courts, and the intramural fields. Out the back door is the Arden River trail, with 40 km of running, paddling, and (four months a year) cross-country skiing. Tours end here on purpose.

    Students training on strength machines in a modern campus fitness centre

After the pixels

Plan the real visit

Weekly campus tours

Fridays at 10 a.m., rain or shine. Current students lead them with no script, so ask anything. Book a spot or just show up to the Welcome Centre.

Fall Open House

Saturday, November 14, 2026. Every school is open, faculty are on hand, residence rooms are ready to poke around in, and the dining hall gets to prove its point.

Shadow a student

Admitted applicants can spend a class day paired with a current student in their program. Offered October through March.

Fictional sample site by SearchPod