The Farmhouse Suites
Two getting-ready suites — the morning-light room upstairs and a ground-floor suite that is always assigned first to whoever needs step-free access. Estate Weekend couples sleep here.
The Venue
Every space below is listed with its true capacity, its season, and its limits — the same numbers our contracts use. What you won't find is a wide-angle lens doing overtime.
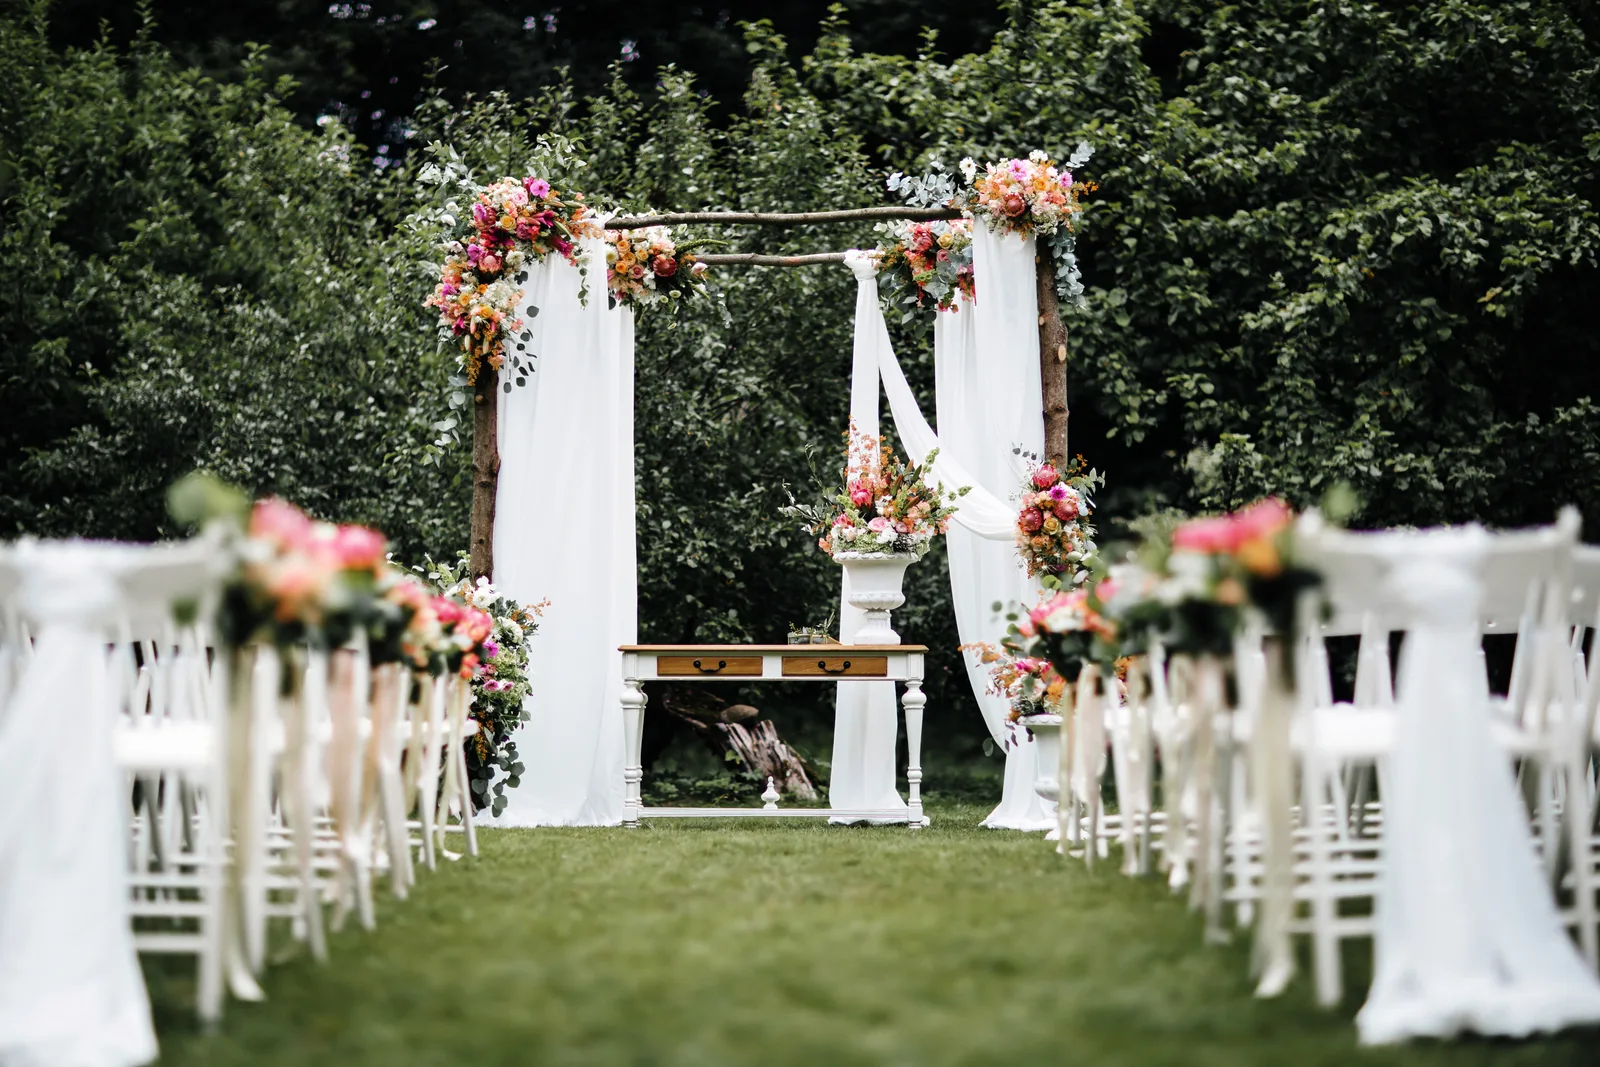
I
180 seated · May – October
Ceremonies happen on the long lawn between two dry-stone walls, facing the alders and the millpond beyond. Guests walk a crushed-limestone aisle that is level, firm, and step-free from the parking field to the last row of chairs.
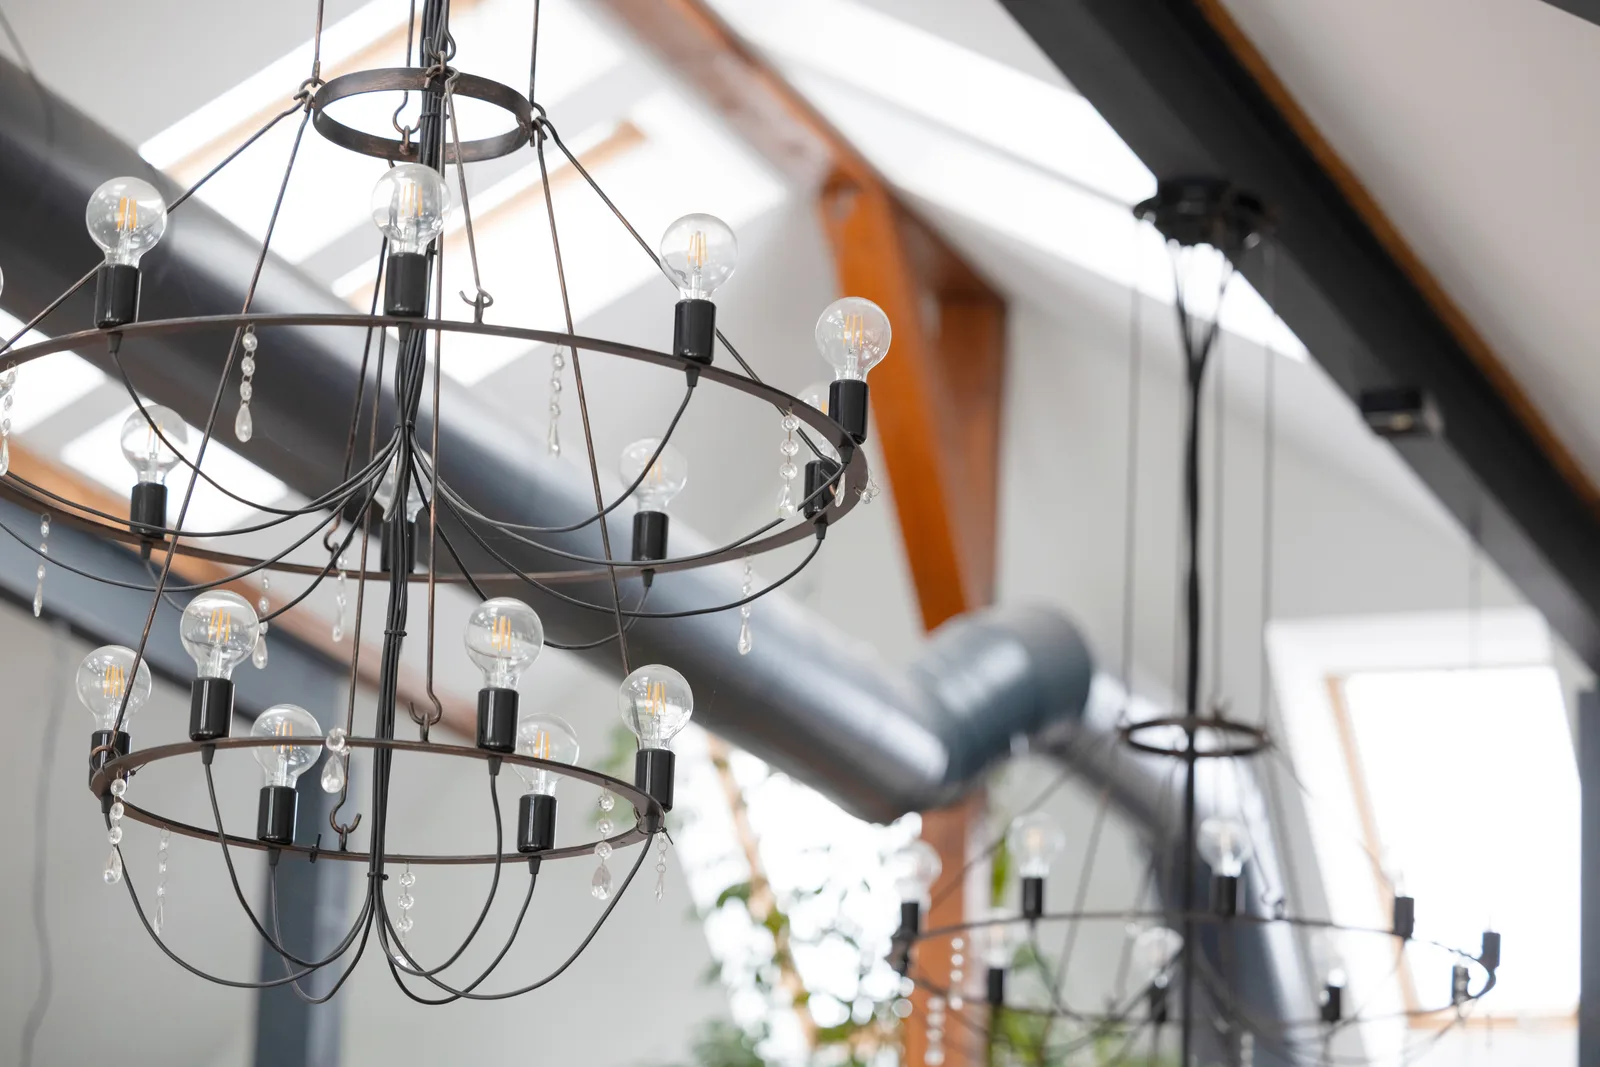
II
160 dining · 200 cocktail · Year-round, heated
Dinner and dancing happen under eleven metres of white-limed timber frame. The hall keeps its original threshing-floor proportions — one long room, no pillars — so every seat sees the head table and the dance floor without a screen.
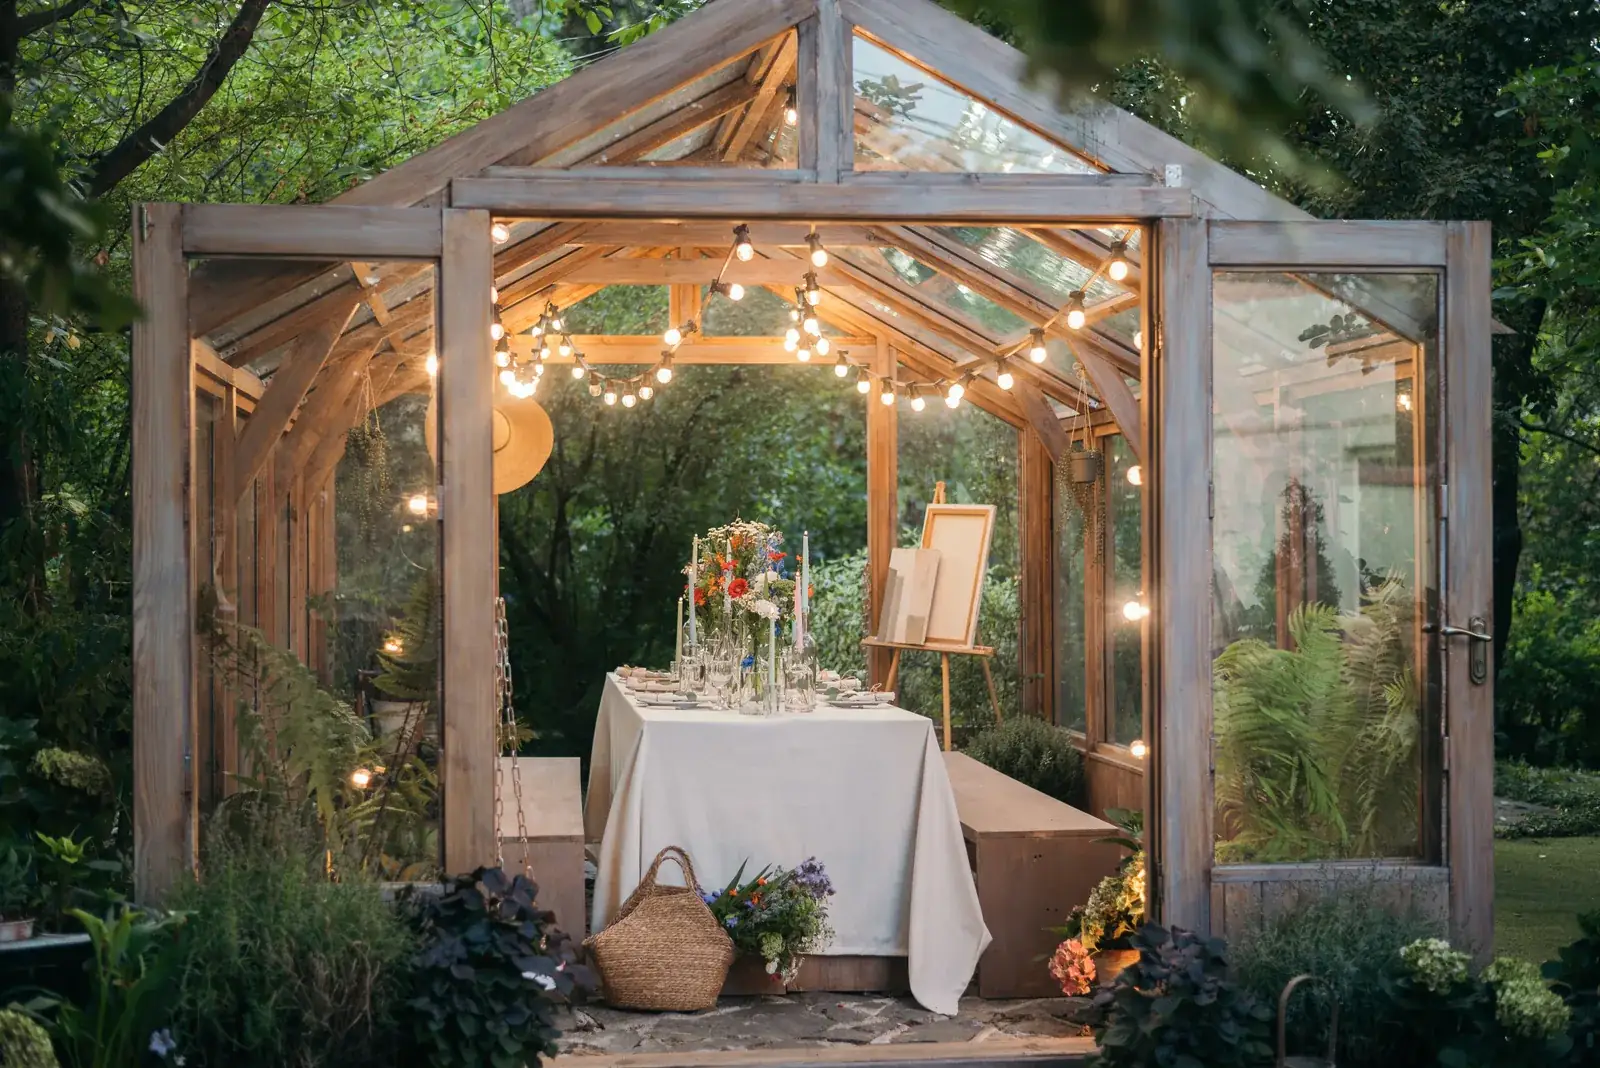
III
60 dinner · 90 standing · Year-round
The Conservatory is the estate's small-format room: welcome hours, rainy-day ceremonies, rehearsal dinners, and whole winter weddings for sixty. Glass on three sides keeps the garden in view no matter the month.
Behind the day
Two getting-ready suites — the morning-light room upstairs and a ground-floor suite that is always assigned first to whoever needs step-free access. Estate Weekend couples sleep here.
The second getting-ready space, across the courtyard: couches, a long mirror wall, a steamer, and a fridge stocked before you arrive.
Flagstone under the wisteria wall. Welcome-hour overflow, lawn-game headquarters, and where the courtyard bonfire is laid on weekend bookings.
Ninety cars on firm gravel with an attendant on wedding days, four accessible spaces at the courtyard gate, and a marked shuttle stop.
At a glance
Capacities and access details you can plan against — and the FAQ answers the fourteen questions couples actually ask on tours.
Caledon, ON · One wedding a day
A tour is forty-five minutes: all three spaces, the suites, the parking field, and every honest caveat we can think of. Wednesday to Sunday, five slots a day.