Taxes & fees
$6,310/yr tax
Built · Size
1998 · 2,410 sqft · 49 × 112 ft
House CRE-40807789
231 Falconridge Dr, Waterloo
4 bd · 2.5 ba · 2,410 sqft · Eastbridge
$1,049,000
Est. $4,828/mo* — or run your own numbers
Listed by Hana Park, sales representative · family homes — (519) 555-0145. Mention CRE-40807789.
The story
About this home
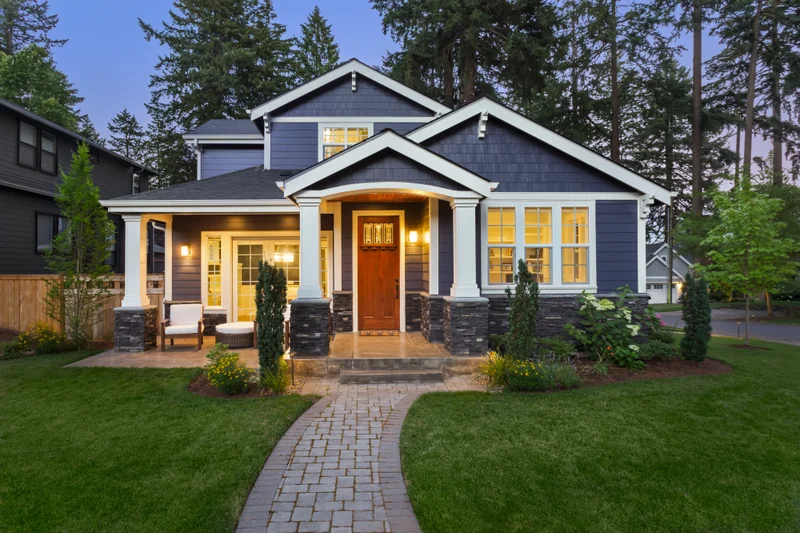
The crescent everyone slows down on. 231 Falconridge backs south over a pie-shaped yard that holds sun until dinner, and the mechanical checklist is already done — roof, furnace, A/C all replaced in the last five years.
Four bedrooms up plus a real main-floor den. The unfinished basement is a blank slate with a bathroom rough-in and large windows.
Highlights
- Quiet crescent location on a pie-shaped lot
- Updated kitchen with granite and induction range
- Main-floor den — the work-from-home room
- South-facing yard with composite deck and hot tub
- Roof (2021), furnace and A/C (2023)
- Unspoiled basement with rough-in bath
The ledger
Full specifications
| MLS® number | CRE-40807789 (fictional) |
|---|---|
| Property type | House |
| Neighbourhood | Eastbridge, Waterloo |
| Bedrooms | 4 |
| Bathrooms | 2.5 |
| Interior size | 2,410 sq ft |
| Lot | 49 × 112 ft |
| Year built | 1998 |
| Parking | Double garage |
| Heating & cooling | Forced air gas + A/C |
| Property taxes (2025) | $6,310 / year |
| Days on market | 13 |
About Eastbridge: the family default, for good reason. Read the area guide
Real math, no mystery
What would 231 Falconridge Dr cost per month?
Your estimate
Monthly payment
$4,828
- Bi-weekly equivalent
- $2,226
- Down payment
- $209,800
- Mortgage insurance
- $0
- Total borrowed
- $839,200
Semi-annual compounding, principal + interest only. Demo figures — not an offer of financing.
* Sample payment: 20% down, 4.89% 5-year fixed, 25-year amortization, semi-annual compounding. Excludes property tax, condo fees and utilities. Demo site — rates and figures are illustrative only and are not an offer of financing.
See it in person
Book a viewing
Hana will meet you at the door with the feature sheet, the comparables and the honest answers. Can't make it in person? Choose a live video tour instead.

Viewing requested
Request received for 231 Falconridge Dr, Waterloo (CRE-40807789). On the live site, Hana Park would confirm your slot within the hour. This demo stores nothing and sends nothing.
Keep looking
Similar homes on the market
 House
Open Sat Jul 18 · 2–4 pm
House
Open Sat Jul 18 · 2–4 pm