Taxes & fees
$6,890/yr tax
Built · Size
2003 · 2,780 sqft · 52 × 118 ft
House CRE-40810446
584 Chesapeake Dr, Waterloo
4 bd · 3.5 ba · 2,780 sqft · Eastbridge
Open house Sat Jul 18 · 2–4 pm
$1,149,000
Est. $5,289/mo* — or run your own numbers
Listed by Hana Park, sales representative · family homes — (519) 555-0145. Mention CRE-40810446.
The story
About this home
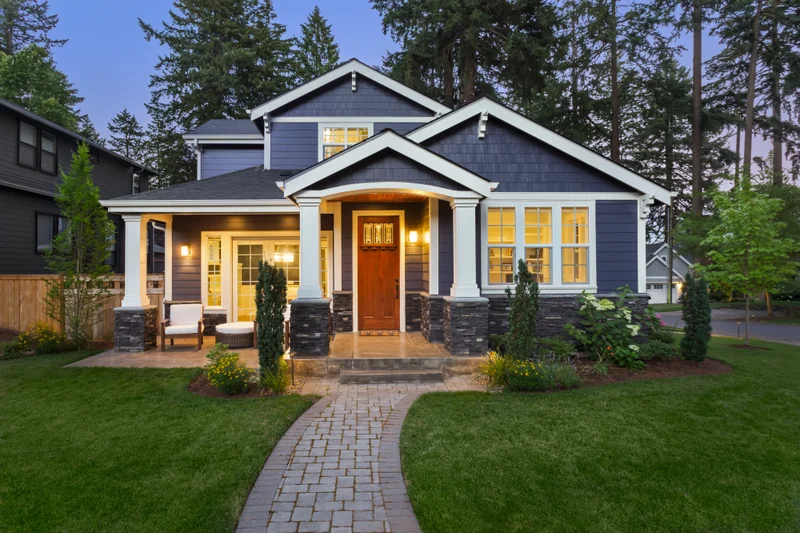
A genuinely handsome Eastbridge two-storey — the craftsman porch and stone pillars give 584 Chesapeake real curb presence, and the evening photo isn't flattering it: the landscaping is that good in person. Inside, the layout is the family classic done right, with a two-storey foyer, hardwood main and a kitchen that opens to the great room.
All four bedrooms are honest doubles or better. Walk to both of the neighbourhood's most-requested schools; the Grand River trail head is at the end of the street.
Highlights
- Craftsman-style elevation with stone pillars and covered porch
- Professionally landscaped with irrigation, front and back
- Hardwood main floor, gas fireplace in the great room
- Four large bedrooms; primary with 5-piece ensuite
- Finished basement with rec room and gym nook
- Steps to the Grand River trail network
The ledger
Full specifications
| MLS® number | CRE-40810446 (fictional) |
|---|---|
| Property type | House |
| Neighbourhood | Eastbridge, Waterloo |
| Bedrooms | 4 |
| Bathrooms | 3.5 |
| Interior size | 2,780 sq ft |
| Lot | 52 × 118 ft |
| Year built | 2003 |
| Parking | Double garage + double drive |
| Heating & cooling | Forced air gas + A/C |
| Property taxes (2025) | $6,890 / year |
| Days on market | 6 |
About Eastbridge: the family default, for good reason. Read the area guide
Real math, no mystery
What would 584 Chesapeake Dr cost per month?
Your estimate
Monthly payment
$5,289
- Bi-weekly equivalent
- $2,438
- Down payment
- $229,800
- Mortgage insurance
- $0
- Total borrowed
- $919,200
Semi-annual compounding, principal + interest only. Demo figures — not an offer of financing.
* Sample payment: 20% down, 4.89% 5-year fixed, 25-year amortization, semi-annual compounding. Excludes property tax, condo fees and utilities. Demo site — rates and figures are illustrative only and are not an offer of financing.
See it in person
Book a viewing
Hana will meet you at the door with the feature sheet, the comparables and the honest answers. Can't make it in person? Choose a live video tour instead.

Viewing requested
Request received for 584 Chesapeake Dr, Waterloo (CRE-40810446). On the live site, Hana Park would confirm your slot within the hour. This demo stores nothing and sends nothing.
Keep looking