N-01 The program
What the house had to do
Empty-nesters trading a downtown penthouse for the foothills wanted a house that felt established the day they moved in — traditional in its materials, contemporary in how it lives. Single-level living for them; a guest floor above for the grandchildren.
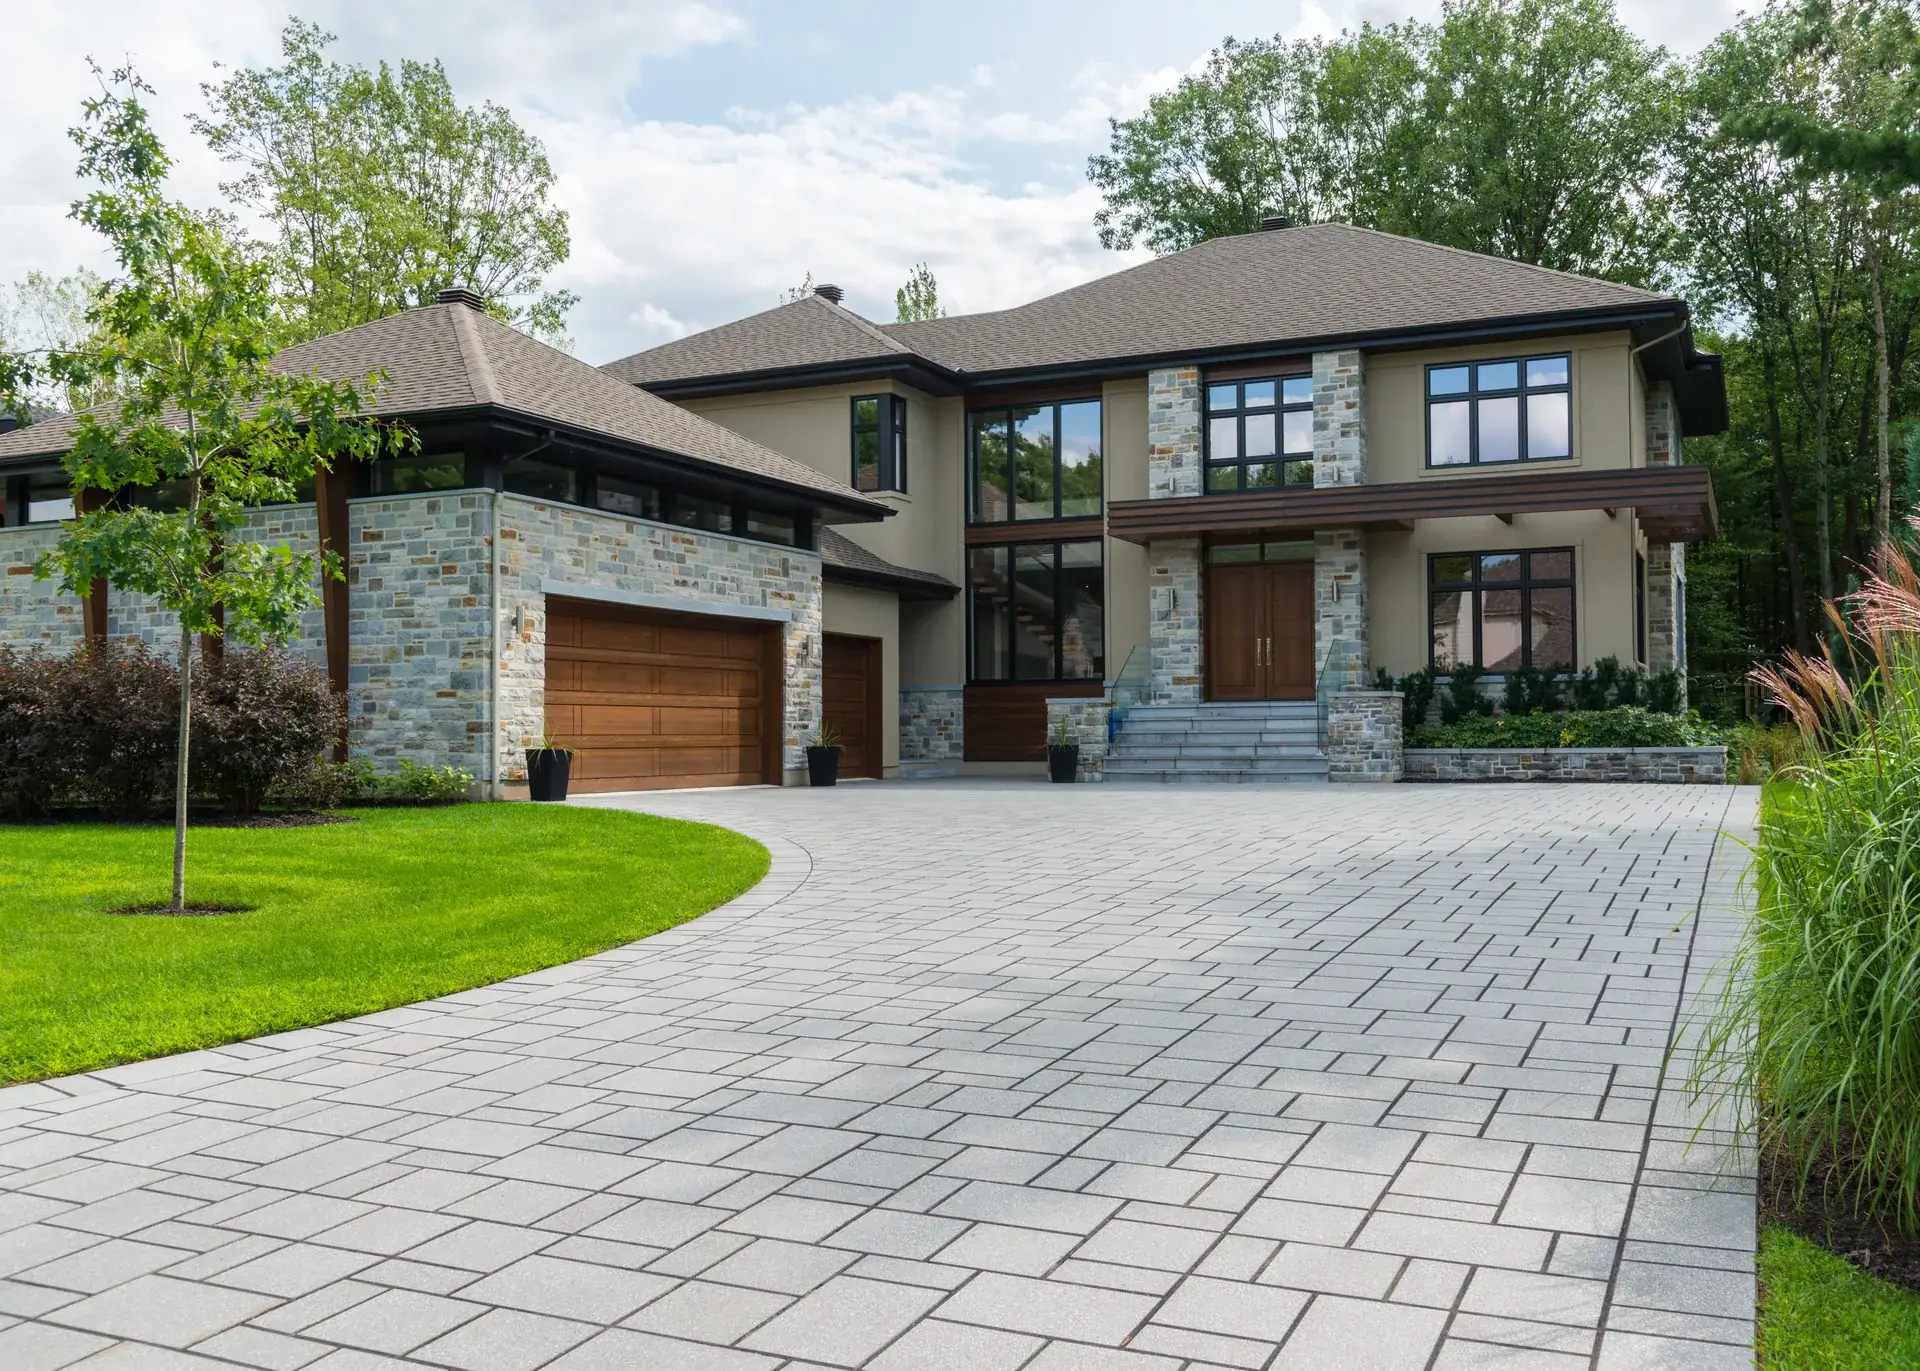
The plan is a low U around a south courtyard: kitchen and living in the center, primary wing to the west, garage and guest wing holding the east. The granite paver court does the arrival work a gate never could.
N-02 The materials
The palette, and why
- Split fieldstone veneer
- Full-bed local stone on the piers and chimneys — laid dry-stack style, no ribbon joints.
- Sand-float stucco
- A soft, matte ground between the stone — hand-floated, integrally colored, never painted.
- Quarter-sawn white-oak carriage doors
- Garage and entry doors from the same flitch, so the grain matches across the court.
- Slate-blend shingle roof
- A deep hip roof with real overhangs — shade in summer, calm proportions all year.
- Granite paver court
- Permeable joints feed the courtyard plantings; no asphalt anywhere on the property.
N-03 The timeline
As it actually ran
-
Feasibility 4 weeks
Well yield and septic capacity confirmed before the land closed — a condition we wrote into their purchase offer.
-
Design & documents 7 months
In-house architecture; the owners met the estimator at every design review.
-
Permitting 2 months
County review, no variances — the boring permit story we aim for.
-
Construction 16 months
Stone masonry set the pace. We told them it would, and it did.
N-04 The collaboration
Designed in-house
Designed by our own studio under Priya Raman. Because the architect and the estimator share a hallway, the stone budget was real from the first sketch — the masonry package was bought from the actual quarry take-off at 60% documents, not an allowance that ballooned later.
“Every Tuesday walk-through, the number and the schedule were on the first page. In eighteen months we were never once surprised.”