Skip to content
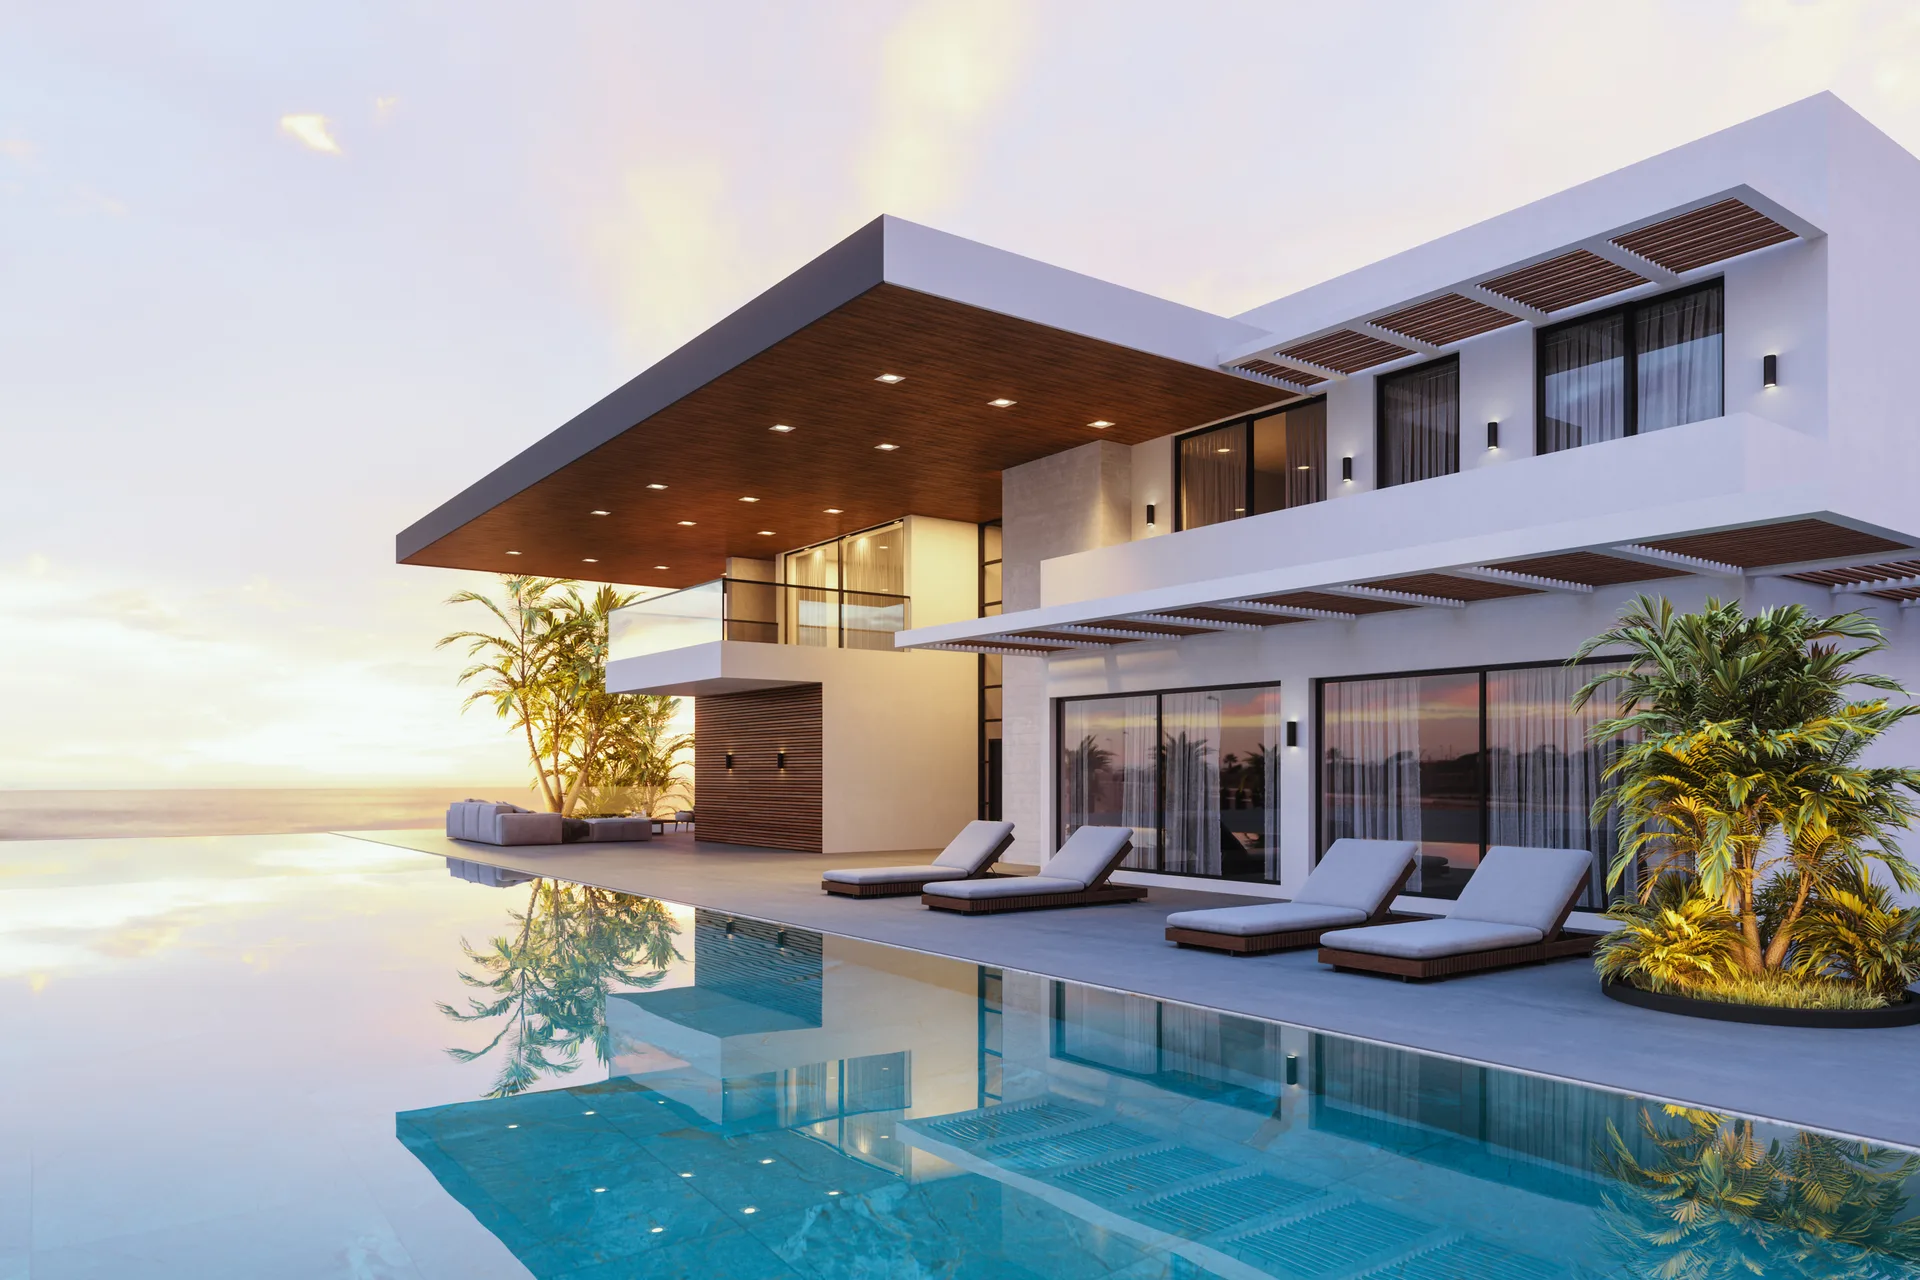
Solana Point House at dusk — a modern flat-roofed pavilion with a cantilevered walnut-lined canopy, full-height glazing and an infinity-edge pool reflecting the sunset

Design-build · Alder Bay & the Carrington valley

Architecturally crafted homes.

One studio designs it, prices it and builds it — 8 homes a year, with the numbers said out loud from the first meeting.

Founded
2004
Homes a year, on purpose
8
Architects & builders, one studio
26
Contract-to-final spread, 10-yr avg
< 5%

01 The practice

The person who prices your house and the person who designs it share a hallway.

That single fact is most of what design-build means here. Our architects draw beside our estimator, so the design that goes to permit is a design that can be built for its budget — and the ambition survives. The cantilever at Solana Point exists because it was priced at the first sketch, not value-engineered out at bid time.

We take on 8 homes a year across new construction and serious renovation. The cap is deliberate: it buys the Friday principal walks, the same superintendent from footings to keys, and a studio that still answers the phone in year five.

Meet the studio

03 The promise

Three things we put in writing before you sign.

01

One team

Architect, estimator and builder under one roof and one contract — with the same superintendent from footings to keys, and a principal on your site every Friday.

02

Open book

Cost-plus with a fixed fee and every invoice visible, or a fixed price from complete documents. Allowances set from your real selections — never teaser numbers.

03

A calendar we keep

Estimate checkpoints at 30/60/90% of design. Weekly owner walks. Bad news the same week we know it, with the recovery plan attached.

04 The process

Six phases, no surprises.

The whole process, honestly
  1. 01 · 90 minutes · no fee

    The first meeting

    Ninety minutes at the studio — your brief, your site if you have one, and real numbers in plain English: what homes like yours have actually cost, and how long they actually took.

  2. 02 · 4–6 weeks · fixed-fee agreement

    Feasibility & budget alignment

    Before design begins we make sure the project can exist: site walk, zoning and utilities review, and an order-of-magnitude budget built from your brief against our last five years of real cost data.

  3. 03 · 4–9 months

    Design & documentation

    Schematic design, design development, construction documents — with our estimator pricing the scheme at 30, 60 and 90% so the design and the budget never drift apart. You'll never fall in love with a house you can't afford.

  4. 04 · 3–5 weeks

    Pricing, allowances & contract

    The full line-item budget, the allowance schedule, and the contract — cost-plus with a fixed fee and open book, or a fixed price from complete documents. Both are explained until your questions run out.

  5. 05 · 10–20 months

    Construction

    The same superintendent from footings to keys, a Tuesday owner walk every single week, monthly open-book draws, and change orders priced and signed before the work proceeds — not after.

  6. 06 · Move-in + 12 months

    Closeout & the first year

    A zero-item punch list is the goal; a short, dated one is the reality. Then the house and you get a first year together — with us on call and two scheduled visits to catch what settling reveals.

05 Project fit

Is Hartwell the right builder for you? Four questions.

Build type, style, budget band, timeline — two minutes. You'll get the past projects closest to your brief, exactly what your first meeting would cover, and an honest answer if we're not your builder. About a third of the time, we're not, and we'll say so.

06 The journal

The talks we give at first meetings, written down.

The journal

Begin

Begin with ninety honest minutes.

The first meeting costs nothing and commits you to nothing: your brief, real per-square-foot numbers said out loud, and a frank answer about fit — in both directions. We take on 8 homes a year, so the conversation is the whole first step.

The studio: studio@hartwellhomes.example · +1 (555) 019-2400

Sample site by SearchPod