Skip to content

04 Services

Three ways to build with us.

Design-build custom homes, renovations that begin by opening the walls, and partnerships with architects you've already chosen. Each comes with the same thing: the money, explained before you commit to anything.

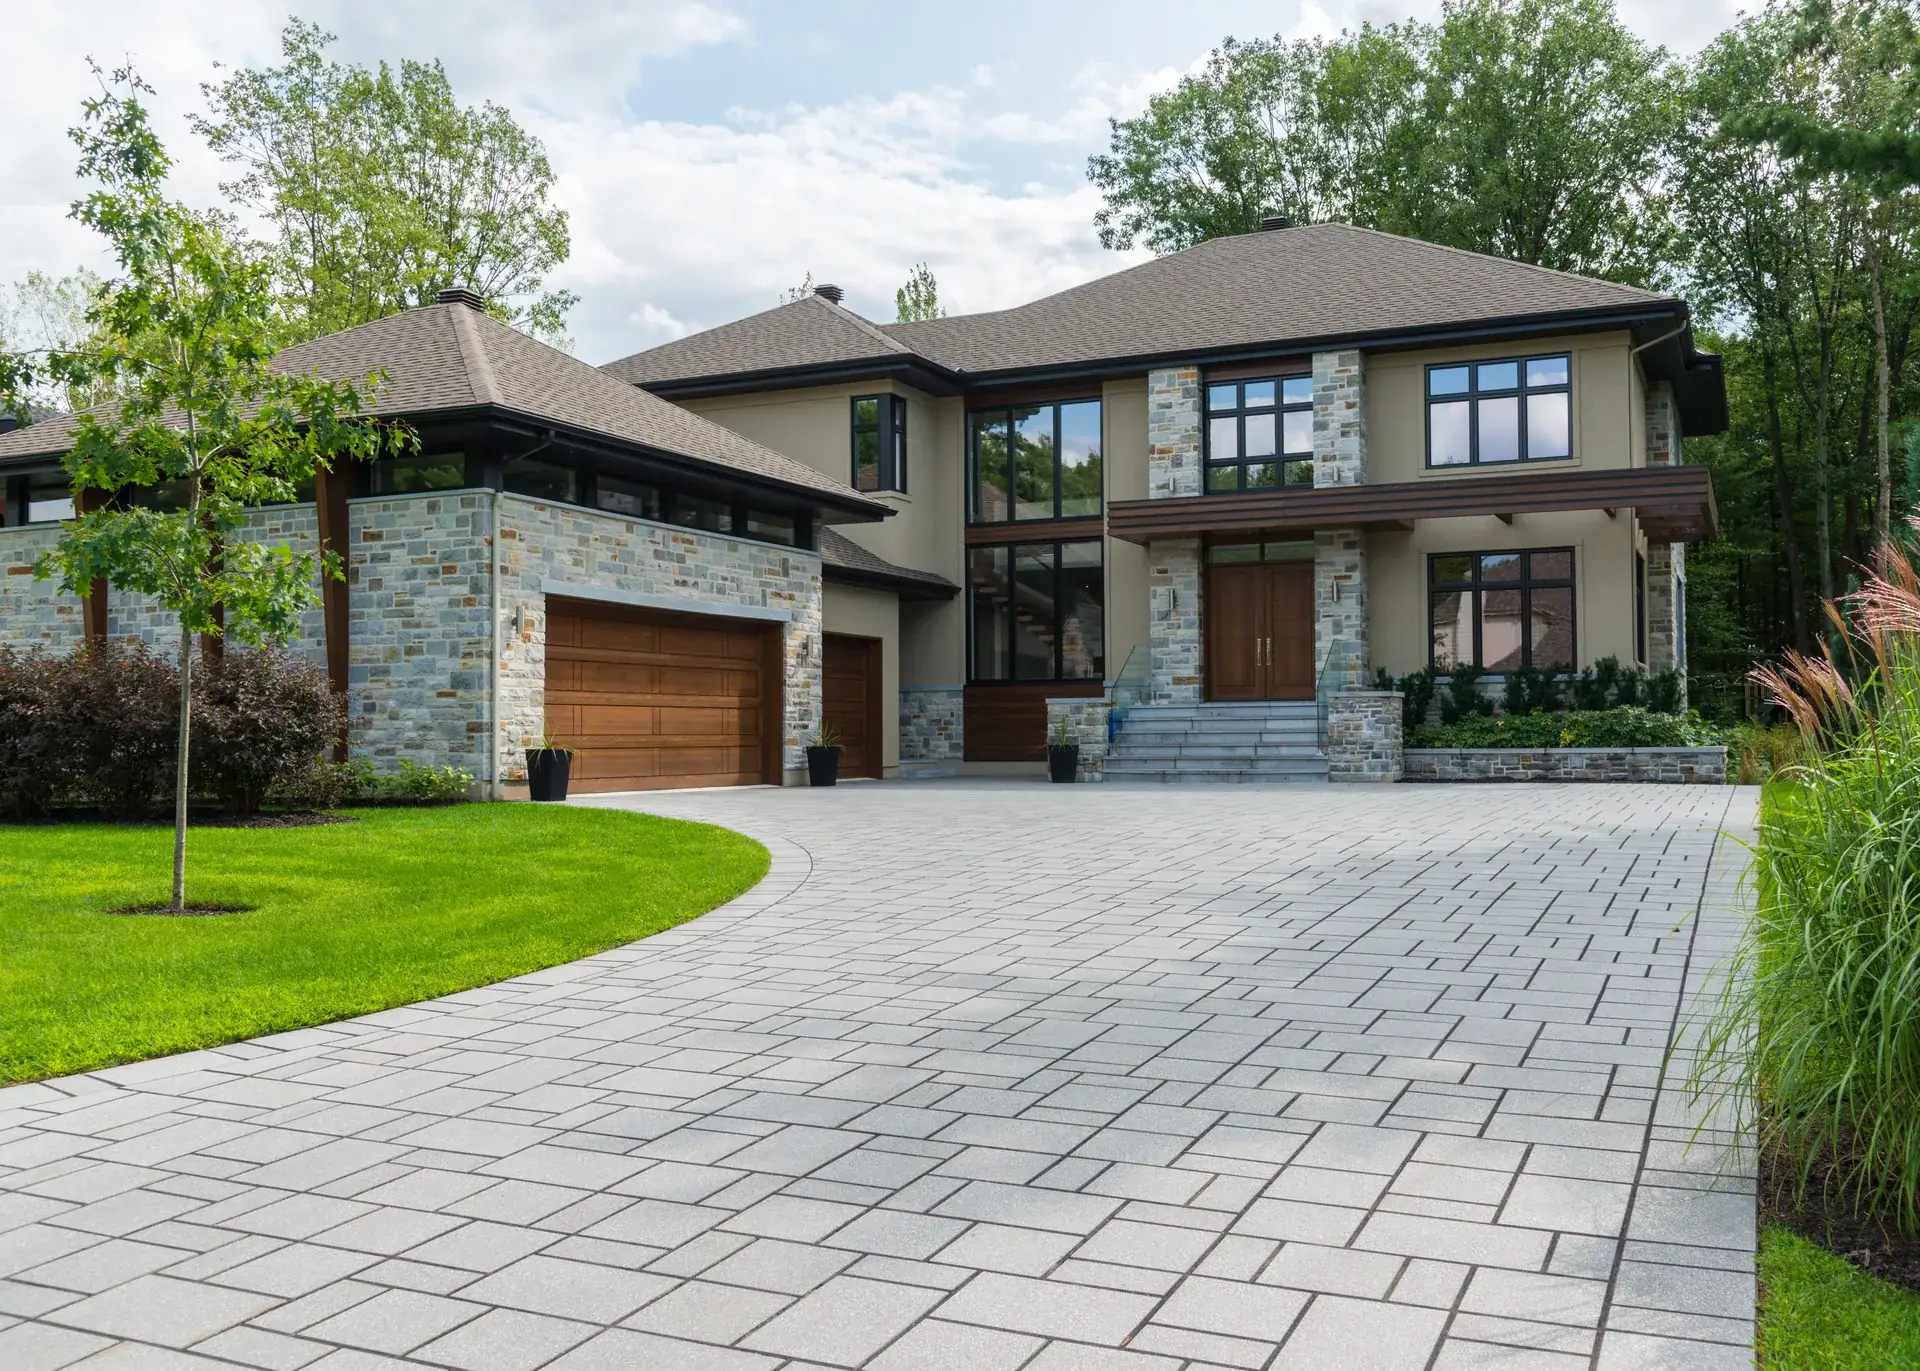
A Hartwell-built transitional home of fieldstone and stucco behind its granite paver court — the craft standard every service shares

The three services

01 Service

Custom homes, design-build

One team, one contract, one accountable number — from the first sketch to the keys.

Design-build means our architects, estimator and builders work as a single team under a single contract. The alternative — design first, bid later — is how cantilevers get value-engineered into porches and budgets get discovered, too late, to be fantasies.

We take on eight homes a year across new construction and major renovation, on purpose. That cap is what buys the Friday principal walks, the same superintendent from footings to keys, and a studio that still answers the phone in year five.

For families building an architecturally serious home in the Alder Bay region — typically 3,000 to 7,000 square feet.

How the money works

  • Design and preconstruction is a paid phase — typically 4–6% of construction cost, quoted as a fixed fee before you commit.
  • In our region, in 2026, architect-led custom construction runs roughly $520–$780 per square foot before land and site work. We'll say that at the first meeting, too.
  • Build under cost-plus with a fixed fee and full open book, or a fixed price once documents are complete — your call, both explained in plain English.
  • Allowances are set from your actual selections at 90% documents, not from teaser numbers. A 5% owner's contingency is in every new-build budget we write.

02 Service

Renovations & additions

Old houses vote. We open the walls before we price the work — then keep every promise the discovery lets us make.

A serious renovation is a new house built inside an old one, with the old one voting on every decision. Our renovations begin with a paid discovery phase: we open walls, scope structure and systems, and price what's actually there — so the contract you sign reflects the house you own, not the house we hoped you owned.

We're equally honest about the living arrangements: for whole-house work, you should move out, and the budget we write will say so. Nobody should cook breakfast inside a dust wall for eleven months.

For owners of houses worth the trouble — heritage fabric, good bones, great streets — starting around $400K of construction.

How the money works

  • Discovery first: a fixed-fee investigation (typically $9,500–$18,000 by scope) that produces priced findings, not surprises.
  • Renovation budgets carry a 10–15% contingency depending on the house's age and what discovery found. Fenwick Lane set 12% and spent 9%.
  • Heritage-review drawings, structural scoping and temporary-housing math are all in the budget on day one — because they're all real costs.
  • Change orders are priced and signed before the work proceeds. Always, with no exceptions in twenty-two years.

03 Service

Architect partnerships

Bring your architect. We'll be the builder who prices the drawings honestly — and then builds them as drawn.

Some clients arrive with an architect they love. Good — we build for outside studios as gladly as for our own, and the architects we've partnered with keep coming back, because we treat their drawings as the contract, not as a suggestion.

The partnership works best when we join during design, not after it: our estimator prices the scheme at 30, 60 and 90% documents, so the design that goes to permit is a design that can be built for its budget. Solana Point's cantilever exists because pricing sat in the room from the first sketch.

For clients and architecture studios who want a builder in the room early — preconstruction during design, craft during construction.

How the money works

  • Preconstruction during design is a fixed monthly fee, credited against the construction contract if we build the project.
  • Estimate checkpoints at 30, 60 and 90% documents, each delivered as a line-item book the architect and owner read together.
  • Construction under cost-plus with fixed fee and open book — the architect sees every invoice we do.
  • If our price and another builder's differ, we'll show the line items that explain why. Apples-to-apples is a service, not a slogan.

Not sure which of the three you need? That's what the fit check is for — or simply ask for a first meeting and we'll sort it out at the table.

Begin

Begin with ninety honest minutes.

The first meeting costs nothing and commits you to nothing: your brief, real per-square-foot numbers said out loud, and a frank answer about fit — in both directions. We take on 8 homes a year, so the conversation is the whole first step.

The studio: studio@hartwellhomes.example · +1 (555) 019-2400

Sample site by SearchPod