N-01 The program
What the house had to do
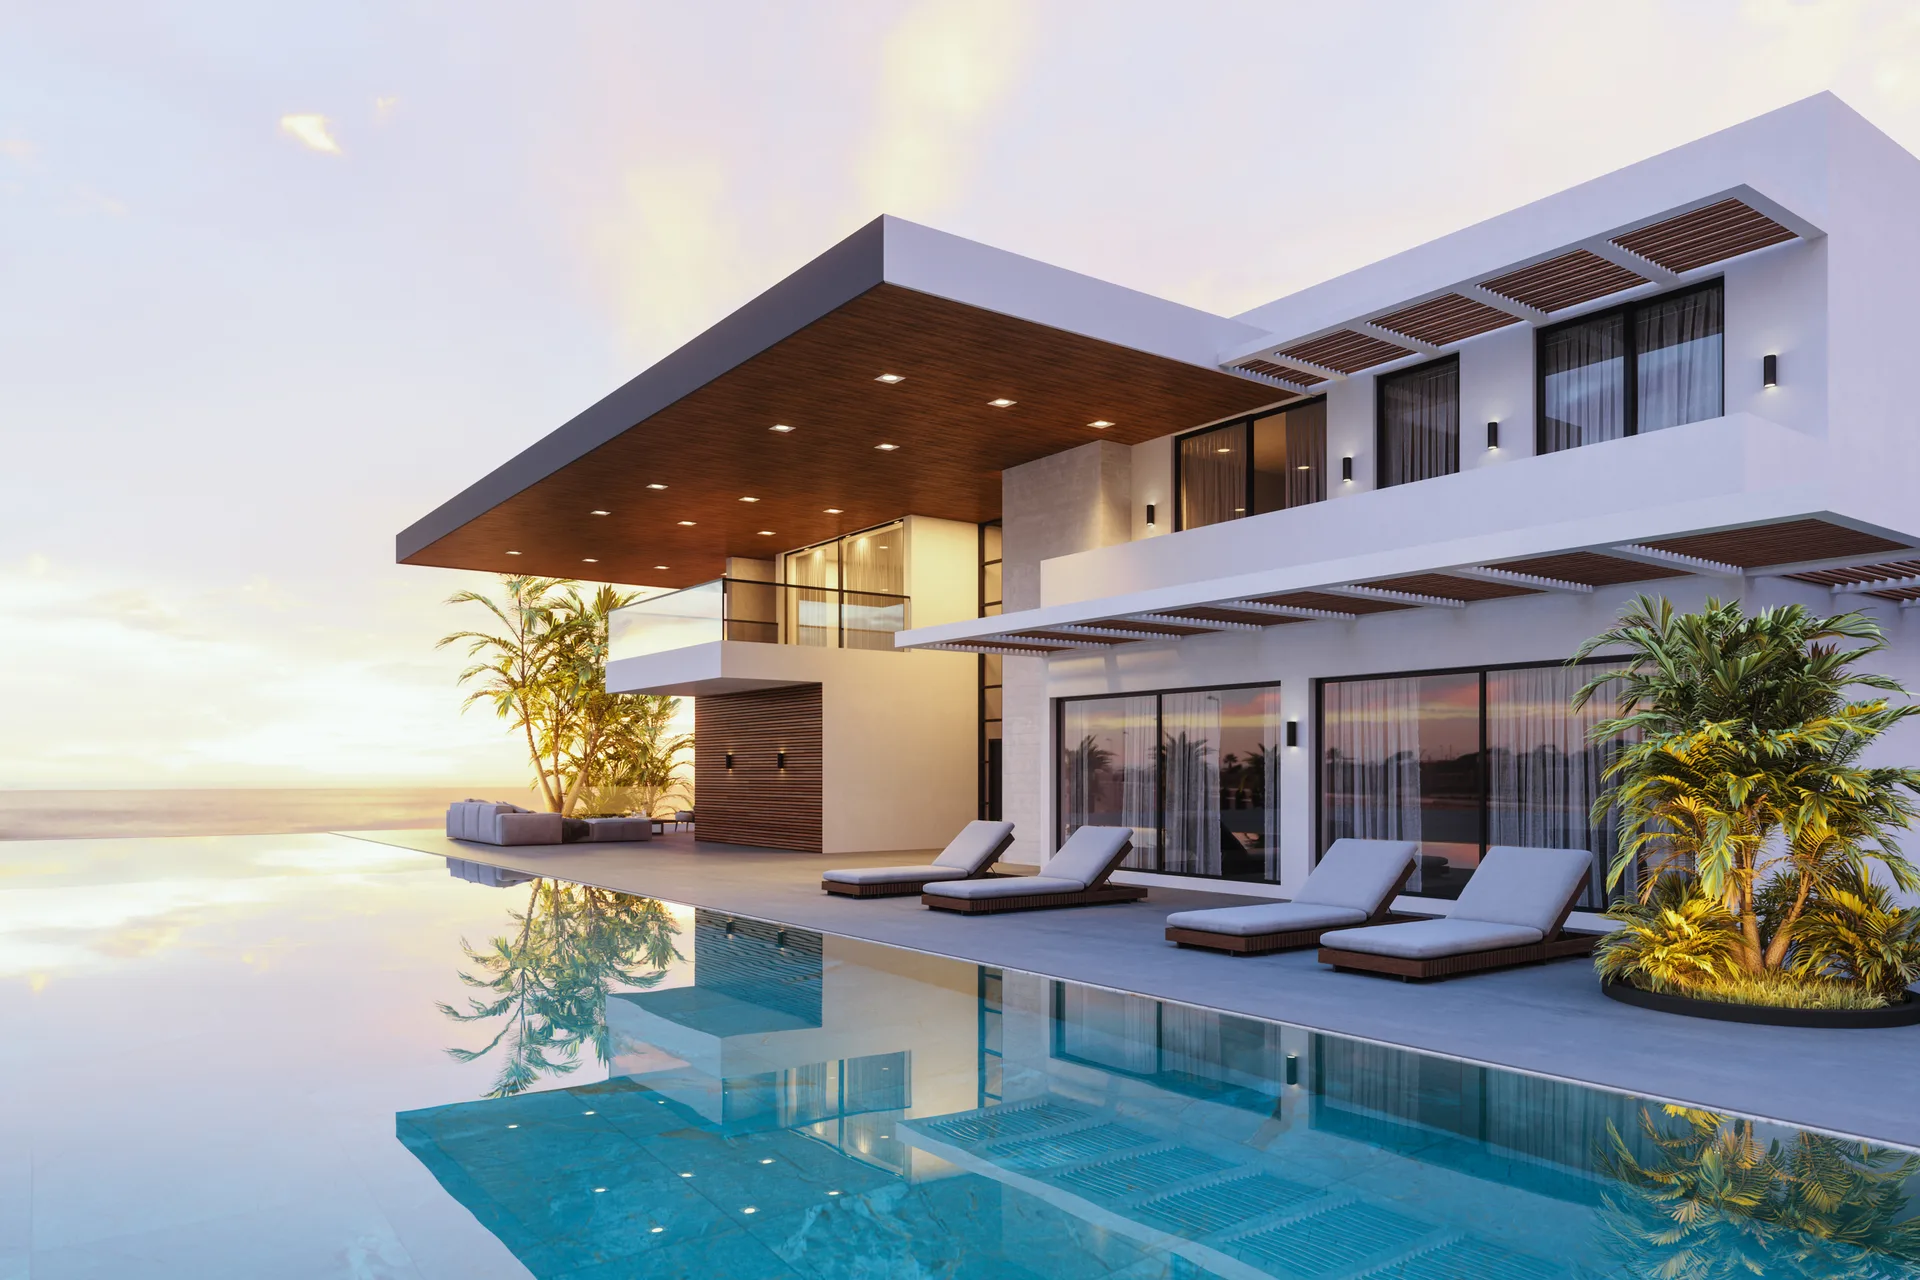
The clients — a family of five who sail — asked for a house that lived outdoors eight months of the year and closed down to a warm core in winter. The answer was a pavilion plan: living, sleeping and guest wings under one long cantilevered roof, opening south over the pool terrace to the bay.
The site did most of the talking. Setbacks pinched the buildable area to a wedge, so the plan turns its long glass face to the water and its closed masonry back to the road. Every bedroom gets the horizon; the road gets a quiet wall.
N-02 The materials
The palette, and why
- Board-formed concrete plinth
- The house's anchor — poured against rough-sawn fir so the grain reads in the finished walls.
- Thermally modified walnut soffits
- The cantilevered canopy's underside — warm overhead, stable within a marine climate.
- Bronze-anodized glazing
- Floor-to-ceiling lift-slide walls on the south face; the frames disappear at dusk.
- Lime plaster interiors
- Hand-troweled, no paint sheen — light moves across it all day.
- Honed basalt terrace
- Runs uninterrupted from living room to pool edge, inside to out.
N-03 The timeline
As it actually ran
-
Feasibility 6 weeks
Shoreline setback variance scoped before design money was spent.
-
Design & documents 9 months
Estimate checkpoints at 30, 60 and 90% kept the cantilever ambition inside the budget.
-
Permitting 5 months
Shoreline review ran long — flagged as a risk in month one, absorbed by the schedule we set.
-
Construction 19 months
Marine winters cost us six pour windows. The move-in date moved once, in writing, by three weeks.
N-04 The collaboration
With Marlowe & Sen Architects
Marlowe & Sen brought the pavilion parti; we sat in their studio from the first sketch as the pricing conscience. The cantilever survived from concept to completion because it was engineered and priced at schematic — not value-engineered out at bid time, the fate of most cantilevers.
“Hartwell priced the dream at the first meeting and delivered it within four percent, two years later. Nobody else we interviewed would even name a number.”