Renovation & addition wiring
Rough-in and finish wiring for kitchens, basements, and additions — coordinated with your contractor, inspected before the drywall goes up.
How we approach it
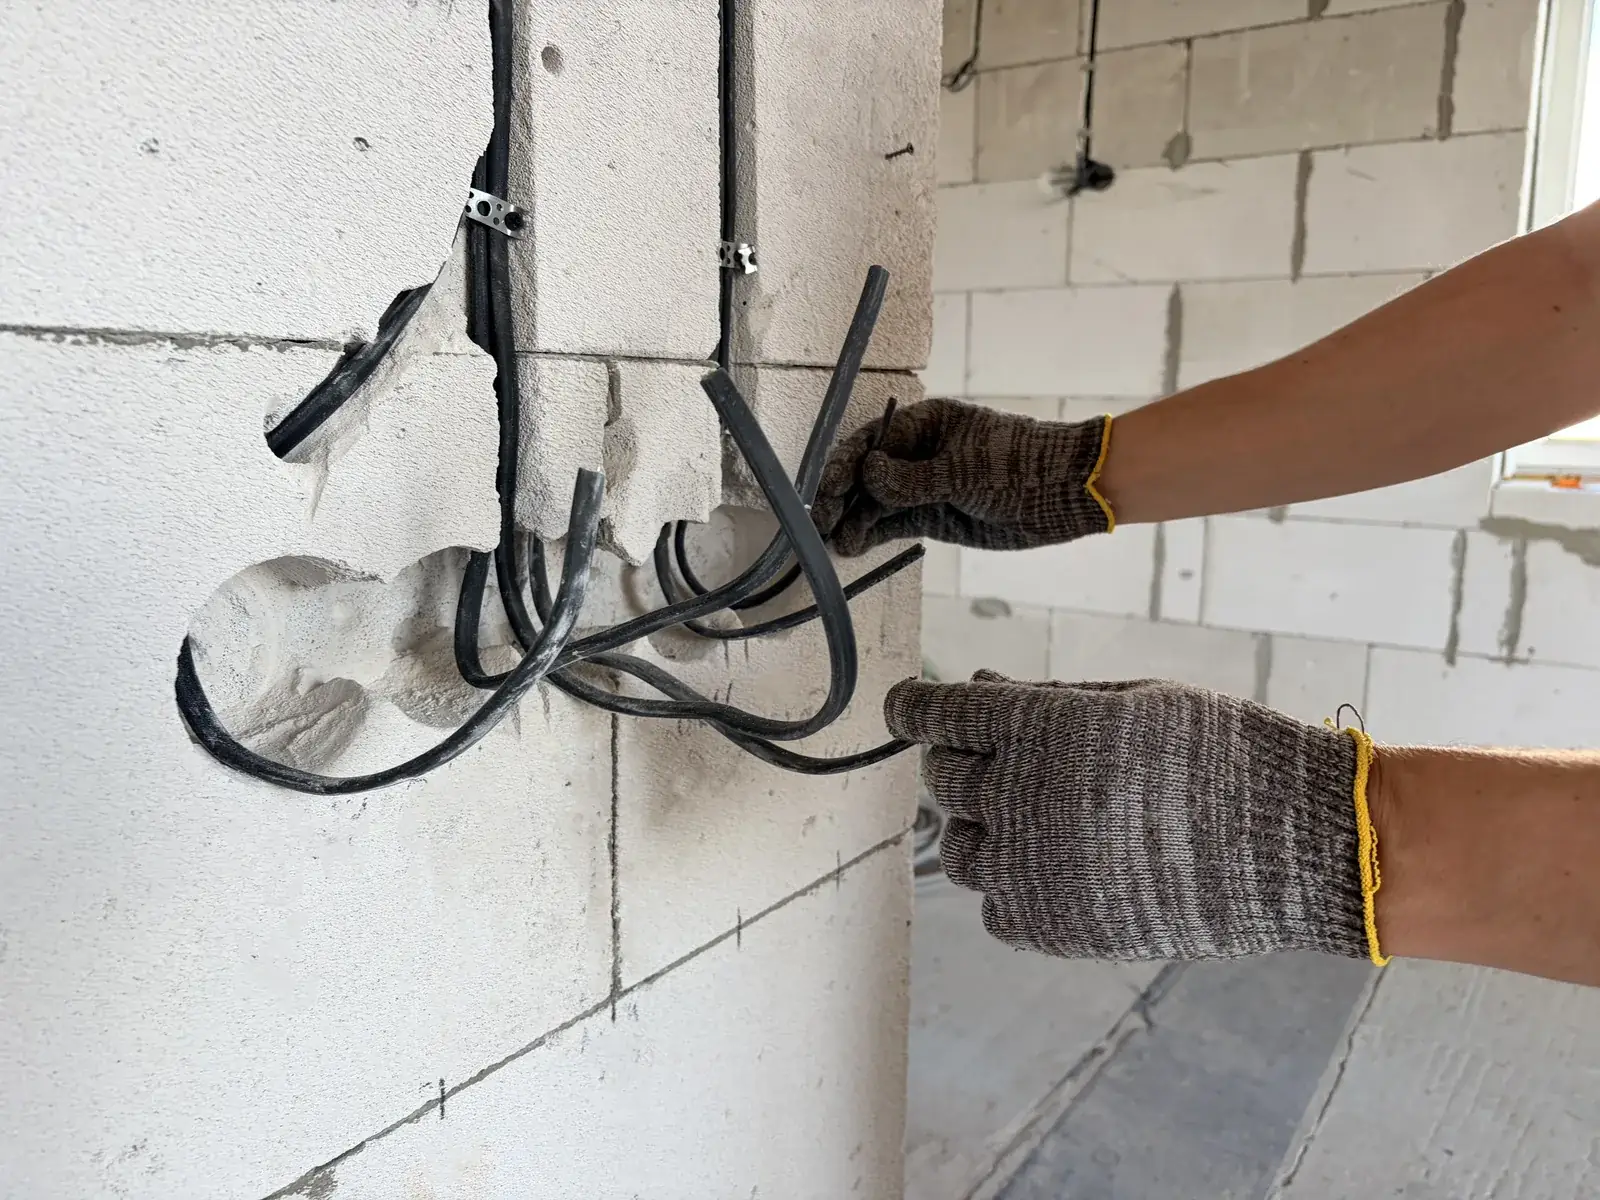
Renovation wiring lives or dies on sequencing. We work from your contractor's schedule: rough-in after framing, ESA rough inspection before insulation, finish after paint. Kitchens get the dedicated circuits the code actually requires (two small-appliance circuits, fridge, dishwasher, microwave — it adds up faster than most quotes admit). Basement suites get interconnected smoke/CO and proper AFCI protection. And everything is photographed before it disappears behind vapour barrier, so five years from now you know exactly where every cable runs.
Price book
Planning ranges for typical homes, HST extra. The firm number is written after a site visit — and includes the ESA permit as its own line.
| Job | Range (CAD) |
|---|---|
| Kitchen renovation package Typical full kitchen: dedicated circuits, counter receptacles, lighting rough-in and finish | $2,400–$4,200 |
| Basement finish, per ~600 sq ft Receptacles, lighting, smoke/CO interconnect; suite conversions priced from drawings | $1,800–$3,200 |
| Bathroom renovation GFCI receptacle, fan circuit, vanity + shower lighting | $700–$1,300 |
| Addition rough-in + finish, per room Bedroom/office scale; AFCI protection included | $650–$1,100 |
| Sub-panel for addition or garage When the new space needs its own distribution | $900–$1,600 |
Honesty note Renovation pricing assumes open walls at rough-in. If your project uncovers knob-and-tube or aluminum branch wiring, we'll stop, show you what we found, and price the remediation separately before touching it — never as a change-order ambush.
Other services
Planned work · no sirens
Ready to schedule renovation wiring?
Book a site visit for a firm written quote, or run the calculator first for an honest planning range.
Prefer a person? (905) 555-0177 — Sam answers weekdays 7:30–4:30.