How it works
Six phases. No surprises.
A designed landscape is a long project, usually two seasons from first walk to final sweep. Here is exactly what happens in each phase, how long it takes, and what you hold in your hands at the end of it.
The one promise that shapes everything
The plan is yours, whoever builds it
Design is paid for separately from the build, and the master plan set belongs to you outright. That single arrangement keeps us honest: we're rewarded for drawing the right garden, not the most expensive one.
In practice, most clients build with us anyway, because our proposal is priced from construction drawings our own crews produced, which is why it can be fixed rather than "estimated."
The six phases
-
01
Week 0 · about 90 minutes
The walk-through
A free, unhurried walk of your property with a principal designer, not a salesperson. We listen, look at light and grade, and tell you honestly what your ideas will cost before anyone draws anything.
What happens
- Walk the whole property together
- Talk budget bands openly
- Flag grade, drainage & bylaw realities
You receive
A written summary with a realistic budget band and our recommended scope.
-
02
Weeks 1 to 4
Concept design
We develop two design directions for the property (different answers, not the same answer twice) and present them at the studio over the survey and our site photography.
What happens
- Site survey & base plan
- Two concept directions
- Studio presentation & discussion
You receive
Concept plans and study sketches for both directions.
-
03
Weeks 5 to 8
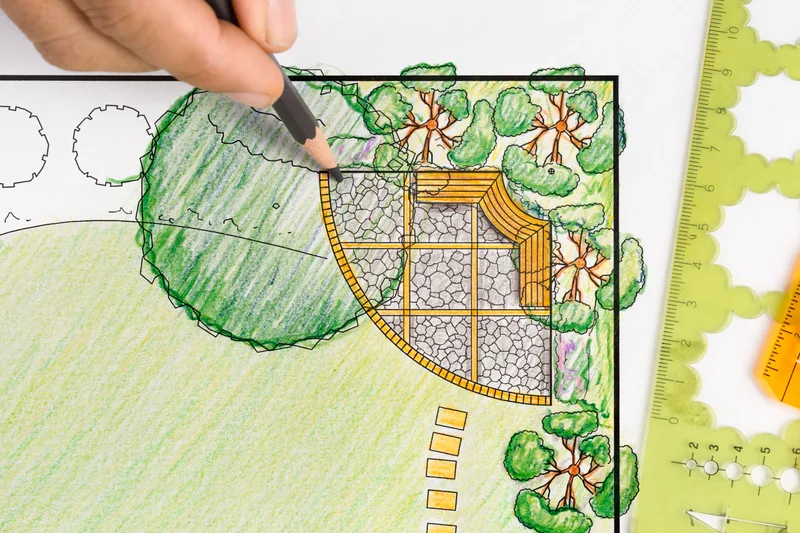
The master plan
Your chosen direction is developed into the master plan: every dimension, material, tree and light fixture resolved. This is the document the garden is built from, and priced from.
What happens
- Scaled master plan
- Planting plans & schedules
- Material selections at the stone yard
You receive
The full master plan set, yours to keep whoever builds it.
-
04
Weeks 9 to 12
Proposal & permits
Because our crews price their own drawings, the proposal is fixed, itemised and honest. We handle permits, utility locates and neighbour notice while the contract is finalised.
What happens
- Fixed-price itemised proposal
- Permits & locates filed
- Build slot scheduled
You receive
A fixed price, a start date, and a named project manager.
-
05
6 to 16 weeks by scope
The build
Excavation to final sweep under one project manager. You get a weekly site report with photos, this week's work and next week's plan, plus a tidy site every Friday, because you still live here.
What happens
- Weekly written site reports
- One PM, our own crews throughout
- Design principal on site at every milestone
You receive
The garden, built as drawn, and a walkthrough of every system.
-
06
The year after
The first season
A garden is planted, not finished. Your first year includes establishment visits from our gardenkeeping team, a spring review with your designer, and our two-year plant guarantee doing its quiet work.
What happens
- Establishment watering plan
- Spring designer review
- Two-year plant guarantee
You receive
Optional gardenkeeping membership from year two.
Curious what the built result of this process looks like? Six case studies walk through it garden by garden, week counts included.
Begin here
Phase one is free, and it starts with a phone call
Ninety unhurried minutes with a principal designer. Honest budget bands, no obligation, and a written summary either way.