
Northgate Residences — new release · West Harbour
The Westwind
Twenty-six storeys of harbour-facing homes above the seawall — 214 suites, twelve plans, three finish palettes. Registration is now open, and priority numbers are assigned in order.
Artist's impression · illustrative pricing · E. & O. E.
Launch phases
-
Phase 1 Open now
Registration
Join the interest list. Priority numbers are assigned in order of registration.
-
Phase 2 Up next
Priority previews
Registrants tour the presentation gallery and reserve first, before any public release.
-
Phase 3 To follow
Public launch
Remaining suites are released to the public at prevailing pricing.
- Storeys
- 26
- Suites
- 214
- Floorplans
- 12
- Illustrative pricing from
- $489,900*
*Illustrative pricing for a fictional development; subject to change without notice. E. & O. E.
Suite configurator
Find your Westwind
Four choices narrow 12 plans to yours: bedrooms, floor band, exposure, palette. Prices re-draw as you climb the building, and your selection carries straight into registration.
Showing all 12 plans
-
The Zephyr
PLAN 1B-011 Bed · 1 Bath · 512 SF · N/E
Illustrative pricing From $489,900
-
The Etesian
PLAN 1B-021 Bed · 1 Bath · 548 SF · S
Illustrative pricing From $519,900
-
The Levant
PLAN 1D-011 Bed + Den · 1 Bath · 618 SF · E/S
Illustrative pricing From $574,900
-
The Mistral
PLAN 1D-021 Bed + Den · 1.5 Bath · 655 SF · W
Illustrative pricing From $598,900
-
The Chinook
PLAN 2B-012 Bed · 2 Bath · 742 SF · N/W
Illustrative pricing From $674,900
-
The Sirocco
PLAN 2B-022 Bed · 2 Bath · 798 SF · S/E
Illustrative pricing From $719,900
-
The Boreas
PLAN 2B-032 Bed · 2 Bath · 864 SF · S/W
Illustrative pricing From $779,900
-
The Ostro
PLAN 2D-012 Bed + Den · 2 Bath · 926 SF · N/E
Illustrative pricing From $829,900
-
The Ponente
PLAN 3B-013 Bed · 2.5 Bath · 1,108 SF · S/W
Illustrative pricing From $989,900
-
The Tramontana
PLAN 3B-023 Bed · 2.5 Bath · 1,174 SF · N/E
Illustrative pricing From $1,049,900
-
The Meltemi
PLAN PH-013 Bed + Den · 2.5 Bath · 1,342 SF · S/W
Illustrative pricing From $1,289,900
-
The Aquilon
PLAN PH-023 Bed + Den · 2.5 Bath · 1,466 SF · N/E
Illustrative pricing From $1,429,900
No plan matches that exact combination — the closest fits are one filter away. Try "Any" on the floor band or exposure, or ask our team what's releasing next.
Illustrative pricing for a fictional development, shown to demonstrate the configurator. Parking and lockers are additional. E. & O. E.

The building
Shaped by the wind it's named for
Arden & Vale Architects ran wind studies before floor plates — every balcony on the west elevation is stepped for shelter, so terraces stay usable on days the harbour blows hard. The result reads like a breeze made solid.
Below it all: a ninth-floor amenity level above the neighbouring rooflines, and a lobby that behaves like a good hotel's.
Tour the buildingAmenities
Level 9 — where the view begins
-

Horizon Pool
Level 9 -
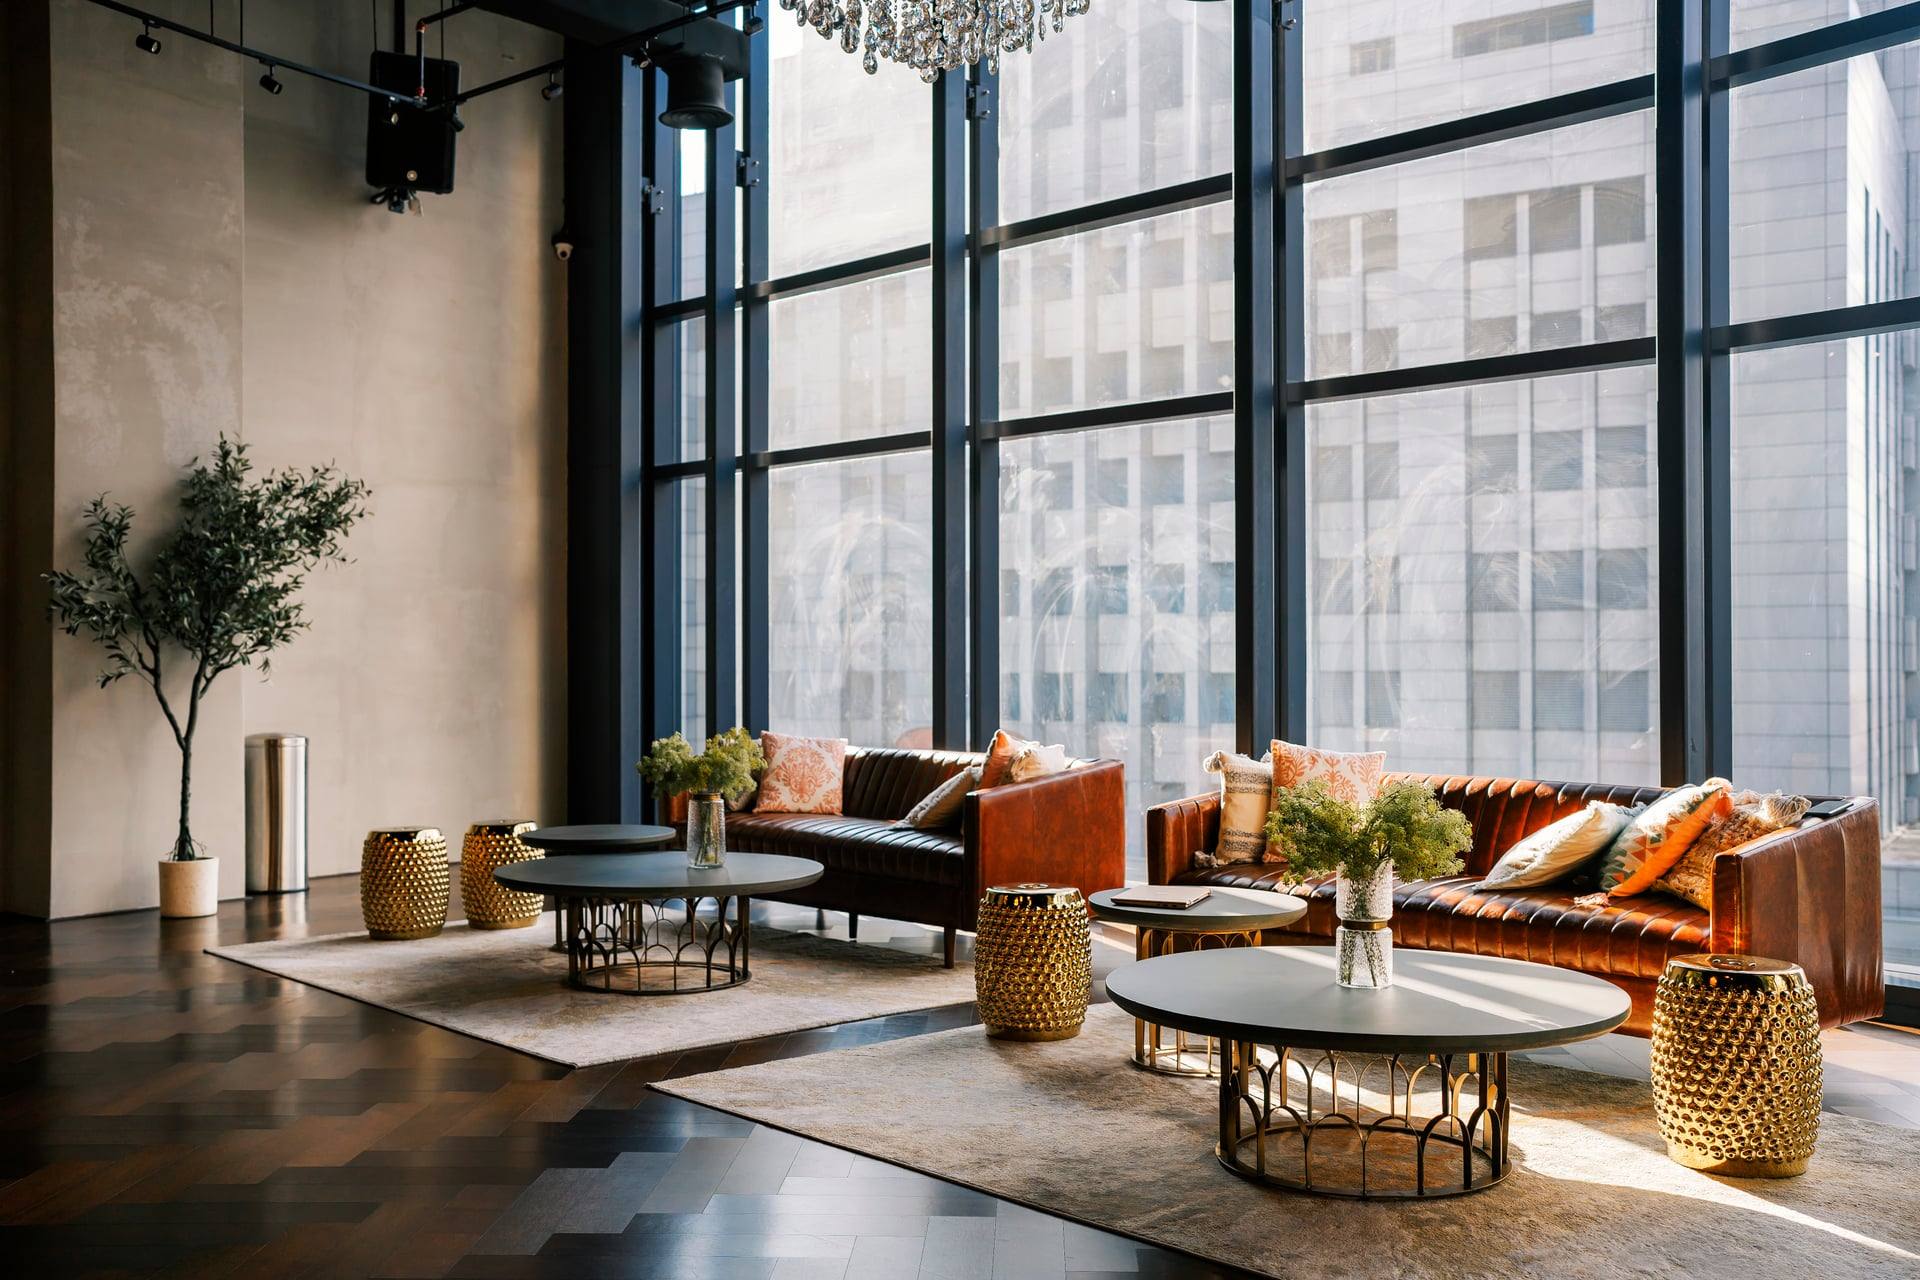
The Ninth Lounge
Level 9 -
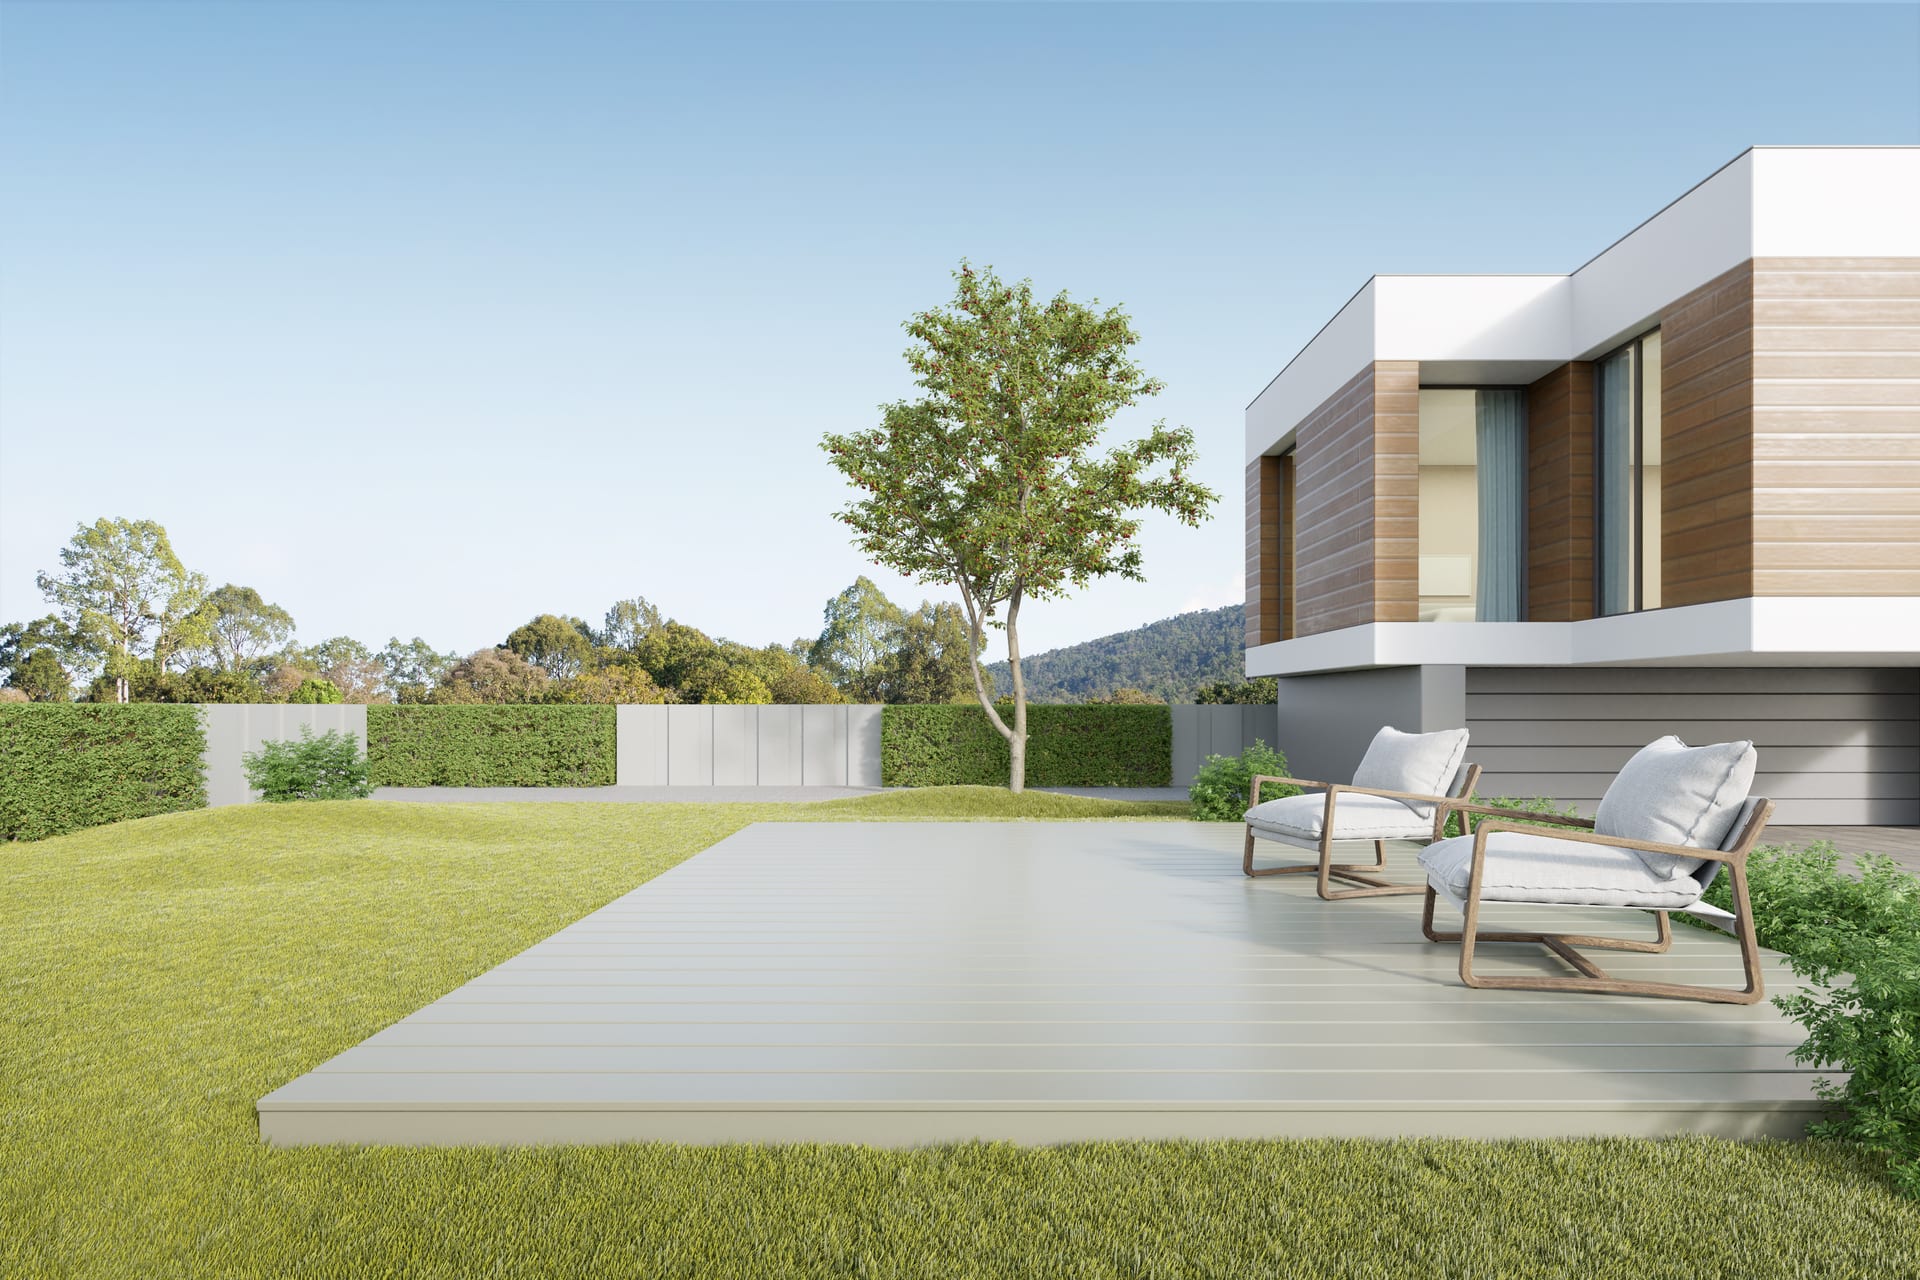
Terrace Gardens
Level 9


Finishes
Three palettes, all included
-
Palette 01
Dawn
Pale, quiet, mineral
See the Dawn scheme -
Palette 02
Dusk
Ink, walnut, shadow
See the Dusk scheme -
Palette 03
Meridian
Marble, brass, navy
See the Meridian scheme
News
From the site office
-
Launch · This season
Registration is now open for The Westwind
Northgate Residences is pleased to open registration for The Westwind, a 26-storey collection of 214 homes rising in the West Harbour district. Regist…
-
Design · Earlier this year
Design milestone: The Westwind completes design development
Arden & Vale Architects have completed design development for The Westwind, fixing the building's most distinctive move: a facade of staggered, wind-s…
Phase 1 — registration open
The best suites go to the shortest queue
Registration is free and carries no obligation. When priority previews open, registrants choose first — in the order they signed up.
Register your interest