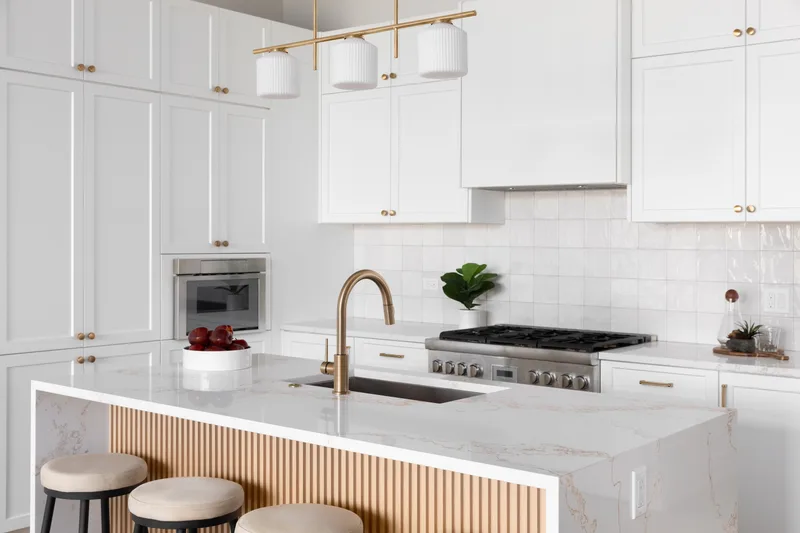
The galley wall came out
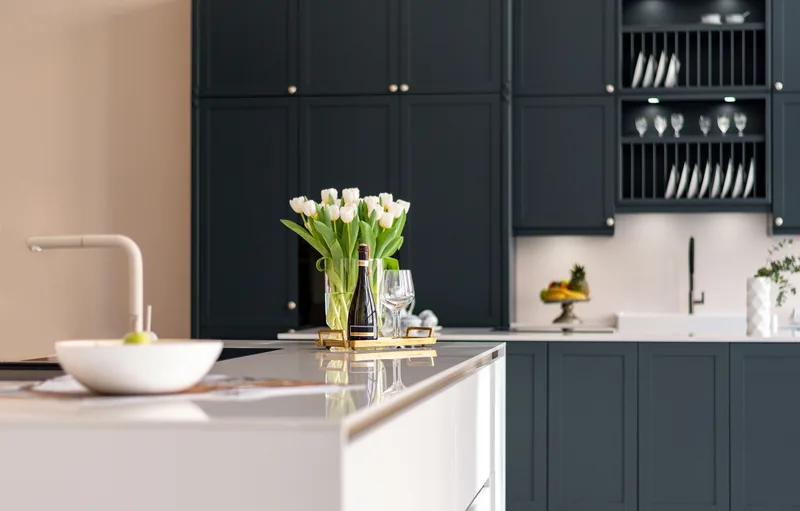
A narrow 1950s galley became an open kitchen with a waterfall island that seats three.
Kitchen · Layout change · Washington Park · $98,000 to $112,000 · 10 weeks on site
We design and build
A design-build studio and showroom in Denver. Your designer, your selections, your permits, and your build, with a fixed price after design.
Kitchens
 Bathrooms
 Design studio
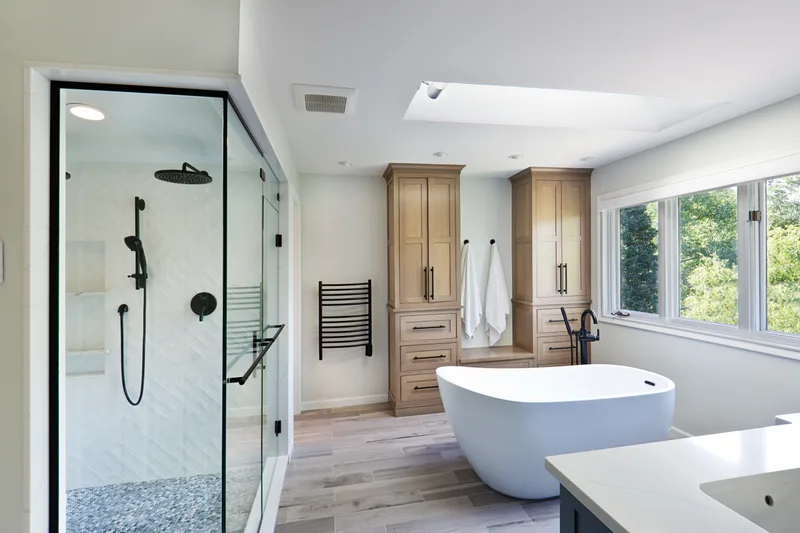 Walk-in showers
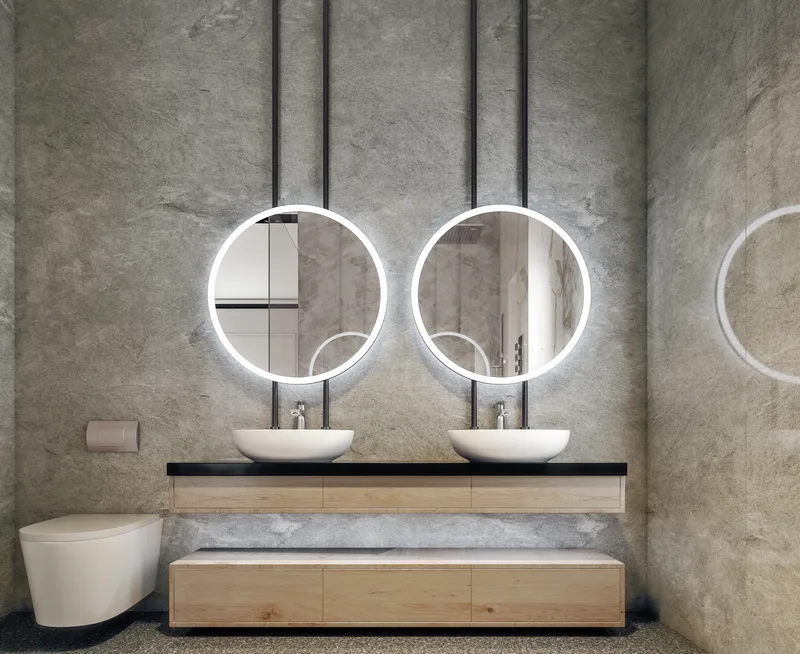 Primary baths
Design it, build it, live in it.

Tessera designs and builds kitchens and bathrooms across the Denver metro. Since 2012, about 45 rooms a year.
One studio does all of it: the drawings, the selections in our showroom, the permits, the build, and the two-year warranty.
We think a good kitchen should be easier to live in, not just nicer to look at.
Real ranges from our last three years of projects. Your fixed price comes after design, before you commit to the build.
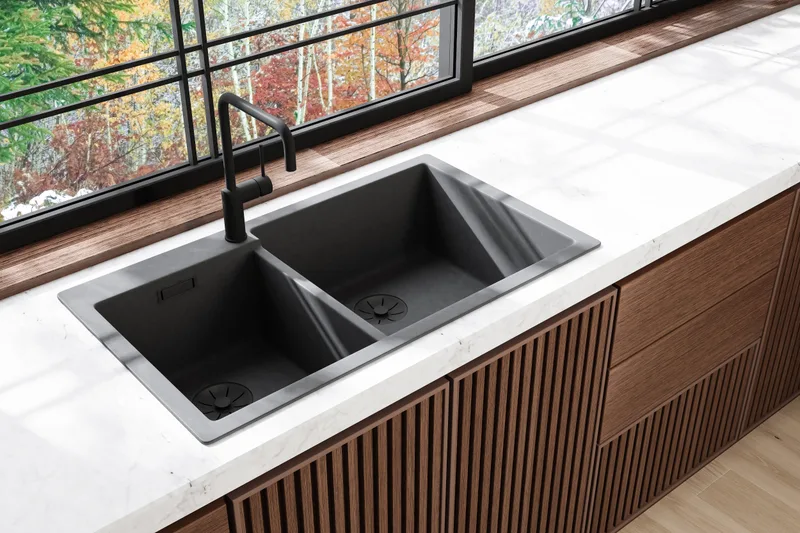
$30k to $50k
Keep the layout. New counters, fronts, lighting.
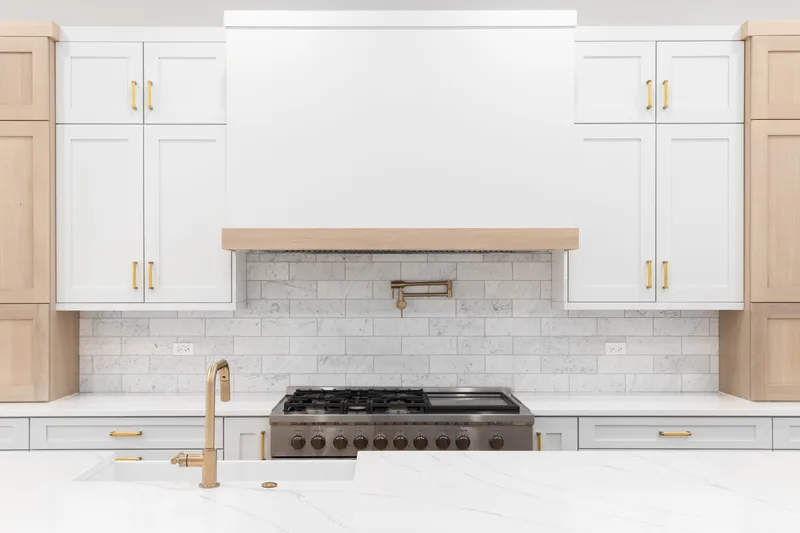
$55k to $140k+
New cabinets and counters, or a new floor plan.
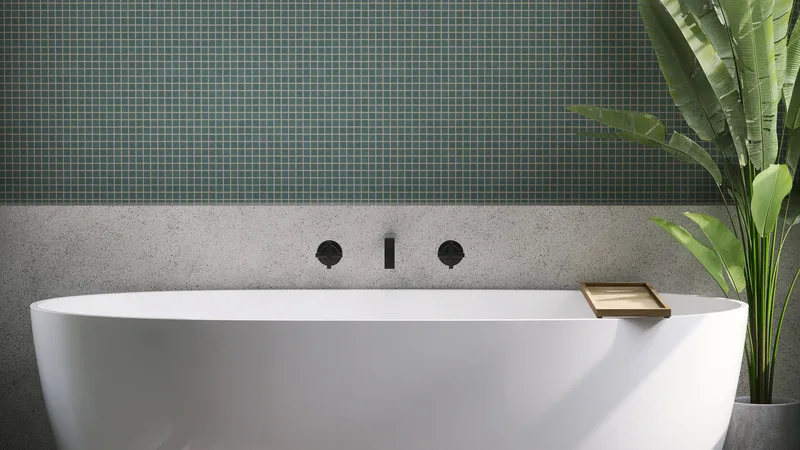
$42k to $85k
Custom shower, double vanity, often a tub.
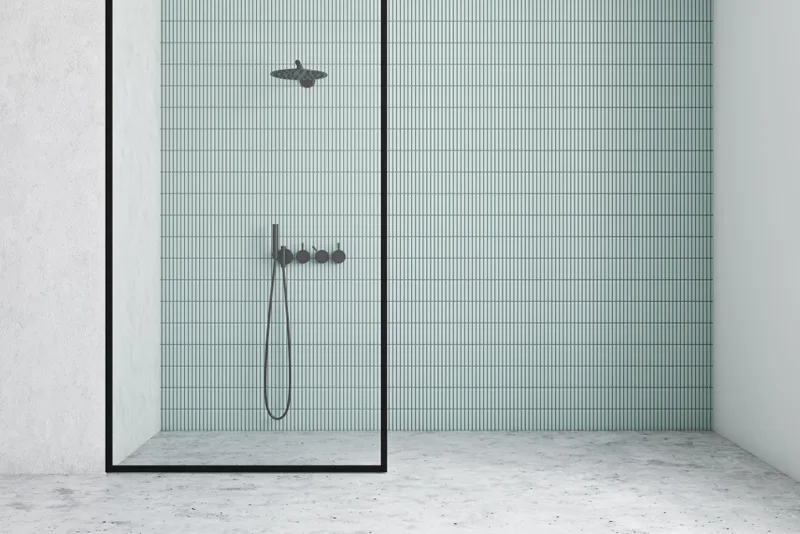
$11k to $22k
A safer, bigger shower in the old tub alcove.
A narrow 1950s galley became an open kitchen with a waterfall island that seats three.
Kitchen · Layout change · Washington Park · $98,000 to $112,000 · 10 weeks on site
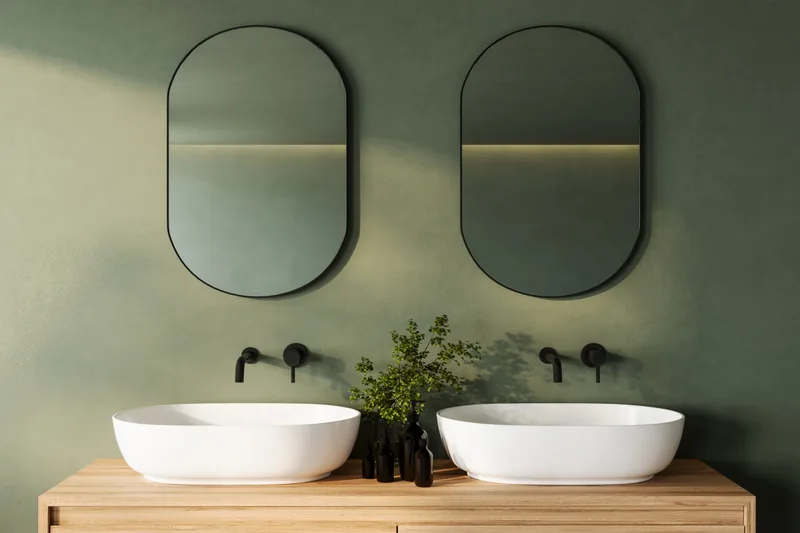
A dark primary bath became a calm room with a freestanding tub, small green mosaic, and wall-mounted fixtures.
Bath · Full gut · Park Hill · $58,000 to $66,000 · 6 weeks on site
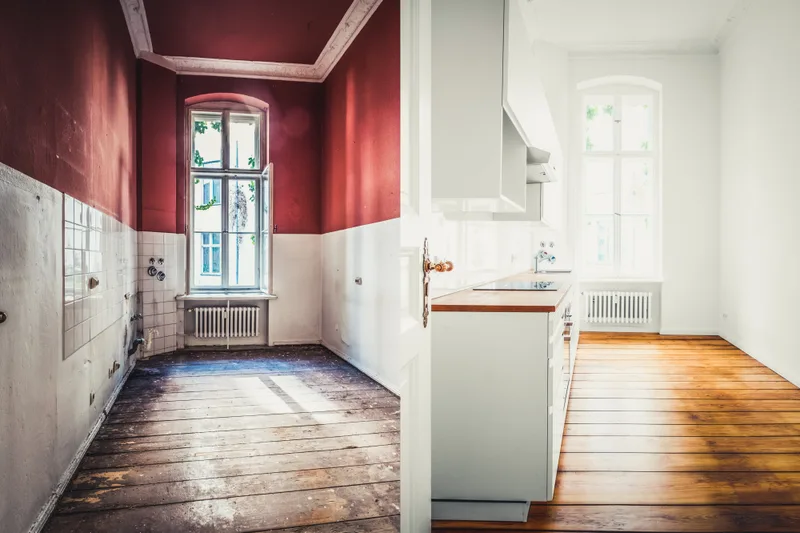 Before and after
Old plaster, knob-and-tube wiring, and a sloping floor, all fixed behind a clean white kitchen.
Kitchen · Full gut · Congress Park · $72,000 to $84,000 · 9 weeks on site
Large-format stone-look panels, a curbless shower, and a floating double vanity with lit round mirrors.
Bath · Layout change · Lowry · $64,000 to $72,000 · 7 weeks on site
“Every Friday we got a short written update with photos. I never had to chase anyone for an answer.”
“Their first proposal was over our budget. Instead of pushing, they showed us three ways to cut it, and we picked one.”
“The showroom made it easy. We touched every finish before we chose it, so nothing was a surprise.”
“Two weeks late because the glass was back-ordered. They told us the day they knew, and the rest went to plan.”
1190 Marlowe Street, Denver. Touch every finish before you choose it.
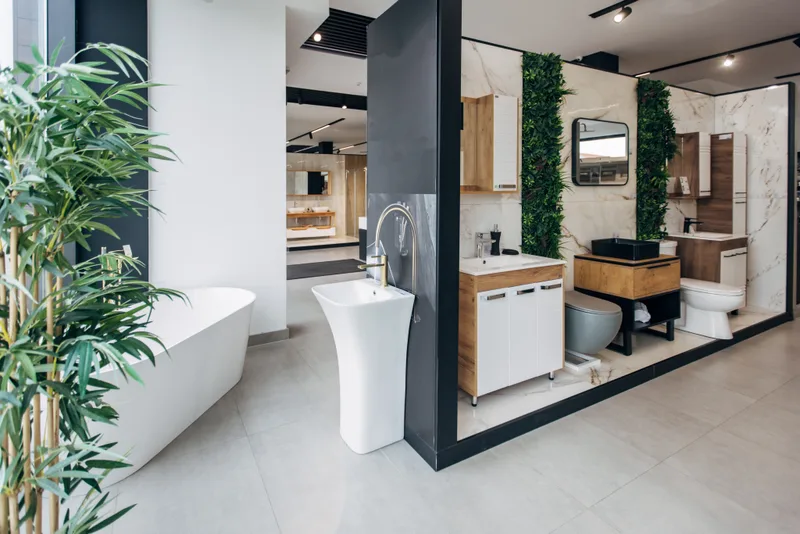
Walk in, wander the displays, and ask a designer anything. No appointment needed.
New quartz and stone arrivals laid out on the floor. See full slabs before they go to the yard.
A 20-minute desk session with a designer to sketch your layout options. Free, first come, first served.
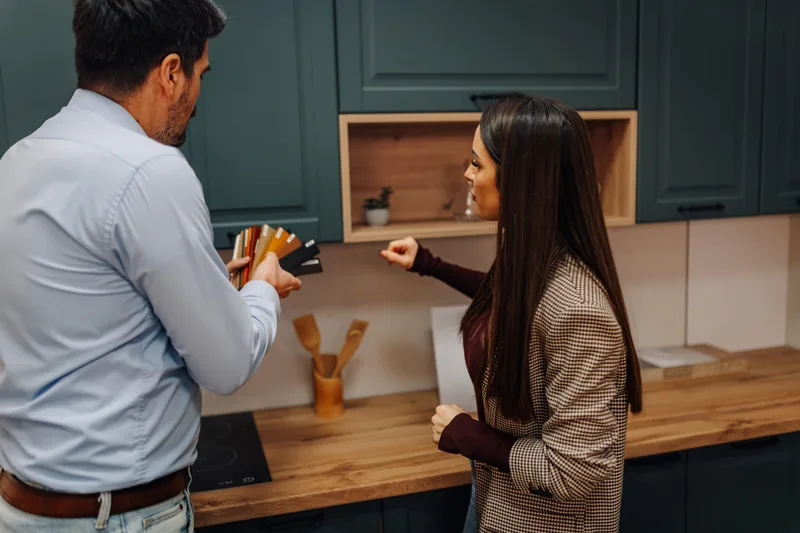
Your design meetings happen here, at the big screens, with your samples on the table.
Six steps, one project manager, and a written update with photos every Friday once the build starts.
The full process60 to 90 minutes · Free
Week 1 · $1,500 to $3,500, credited to your build
Weeks 2 to 6 · Included
Week 6 · Included
2 to 10 weeks on site · Milestone payments
Final week, then 60 days · Included
Book a free design consultation in the showroom. Bring photos and a budget range; leave with honest numbers.