tessera Kitchen + Bath · Denver

Seven rooms, real numbers

Project stories

Every story lists the scope, how long design and the build took, and the budget range the client signed. Prices will move with your room, but this is honestly what these projects cost.

All projects

Project index with room, scope, neighbourhood, budget range, and time on site
Project Room Scope Neighbourhood Budget On site
The galley wall came out Kitchen · Layout change · Washington Park Kitchen Layout change Washington Park $98k to $112k 10 weeks
A 1920s kitchen, down to the studs Kitchen · Full gut · Congress Park Kitchen Full gut Congress Park $72k to $84k 9 weeks
Same layout, new everything you touch Kitchen · Refresh · Highlands Kitchen Refresh Highlands $34k to $41k 3 weeks
A green tile bath with a tub worth using Bath · Full gut · Park Hill Bath Full gut Park Hill $58k to $66k 6 weeks
Stone walls and a floating vanity Bath · Layout change · Lowry Bath Layout change Lowry $64k to $72k 7 weeks
Tub out, safe shower in Bath · Refresh · Englewood Bath Refresh Englewood $16k to $19k 9 working days
A powder room with one bold move Bath · Refresh · Platt Park Bath Refresh Platt Park $11k to $14k 2 weeks
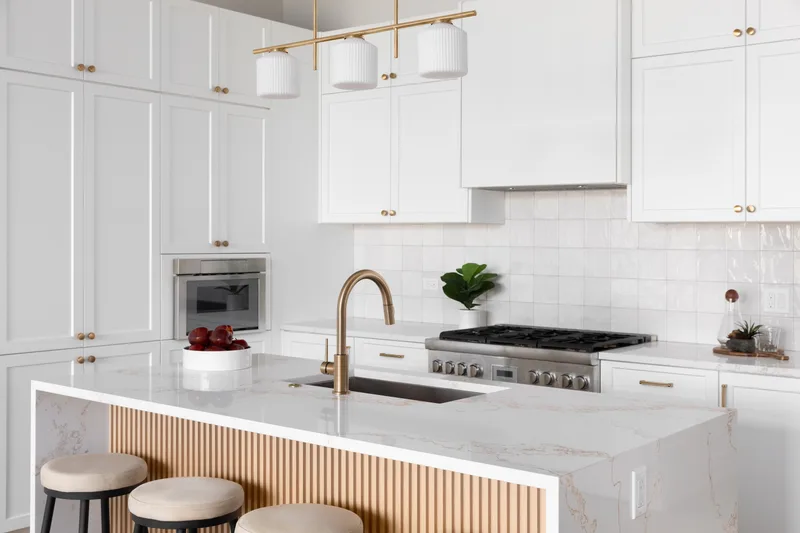
Remodeled white kitchen with a marble waterfall island wrapped in vertical oak slats, brass faucet, and three counter stools
“The beam was the scary part. Dana explained it twice and it was done in two days.”
Carla and Ben M., Washington Park

Kitchen · Layout change · 2025

The galley wall came out

A narrow 1950s galley became an open kitchen with a waterfall island that seats three.

Neighbourhood
Washington Park
Scope
Kitchen, layout change
Budget range
$98,000 to $112,000
Design
6 weeks
Build on site
10 weeks

What they wanted

Two cooks kept bumping into each other, and the kids did homework on the dining table because there was nowhere else to sit.

What we did

  • Removed a load-bearing wall and set a flush beam, engineered and permitted
  • Moved the sink to the island and the range to the outside wall
  • Oak slatted island panels and white shaker cabinets to the ceiling
  • Quartz waterfall island with seating for three
Start a project like this
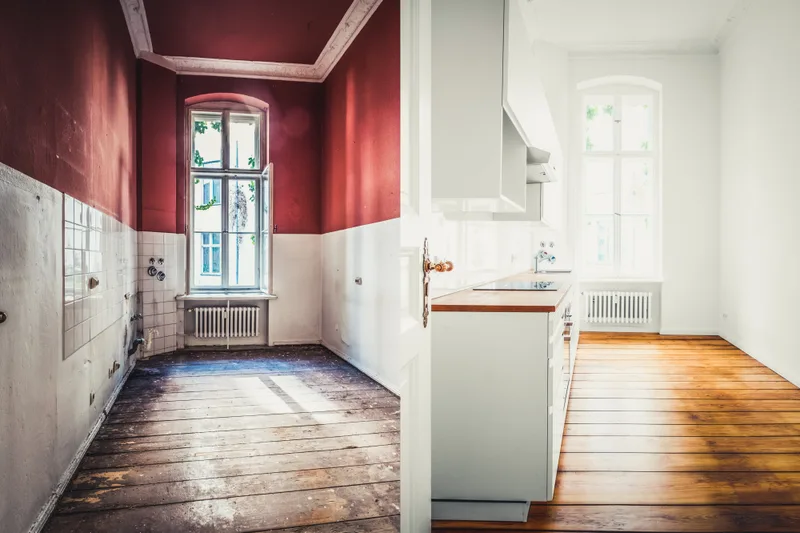
Split view of the same kitchen: on the left, a stripped room with red walls and worn floors; on the right, the finished white kitchen Before and after, same room
“They found the bad wiring on day two, showed us photos, and gave us a price that afternoon.”
Hannah R., Congress Park

Kitchen · Full gut · 2024

A 1920s kitchen, down to the studs

Old plaster, knob-and-tube wiring, and a sloping floor, all fixed behind a clean white kitchen.

Neighbourhood
Congress Park
Scope
Kitchen, full gut
Budget range
$72,000 to $84,000
Design
5 weeks
Build on site
9 weeks

What they wanted

Keep the bungalow feel, lose the 1980s cabinets, and stop tripping the breaker when the toaster and kettle ran together.

What we did

  • Full gut to studs, new wiring and a dedicated appliance circuit
  • Floor leveled before new oak was laid and finished in place
  • Semi-custom white cabinets with a simple flat panel door
  • Kept the original window and trim profile
Start a project like this
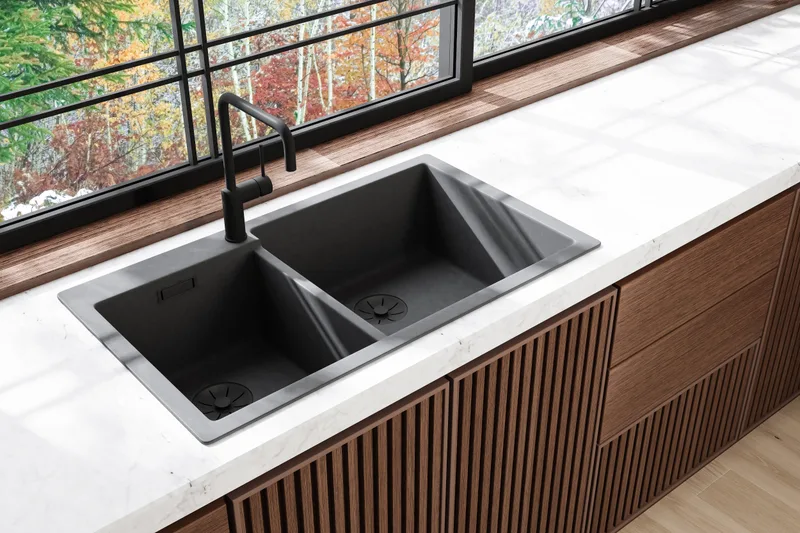
Black composite double sink set into a white quartz counter above a walnut slatted cabinet run, with a window to the trees
“We thought we needed a full remodel. Priya showed us we didn't, and it looks brand new.”
Owen T., Highlands

Kitchen · Refresh · 2025

Same layout, new everything you touch

The layout worked, so we left it. New counters, a black double sink, and walnut slat fronts on the run under the window.

Neighbourhood
Highlands
Scope
Kitchen, refresh
Budget range
$34,000 to $41,000
Design
3 weeks
Build on site
3 weeks

What they wanted

The owners liked their layout but hated the tired laminate and the dark, chipped cabinet fronts.

What we did

  • Kept the cabinet boxes, which were solid, and replaced doors and drawer fronts
  • New quartz counters and a composite double sink
  • Walnut slat panels on the sink run
  • Under-cabinet lighting on a dimmer
Start a project like this
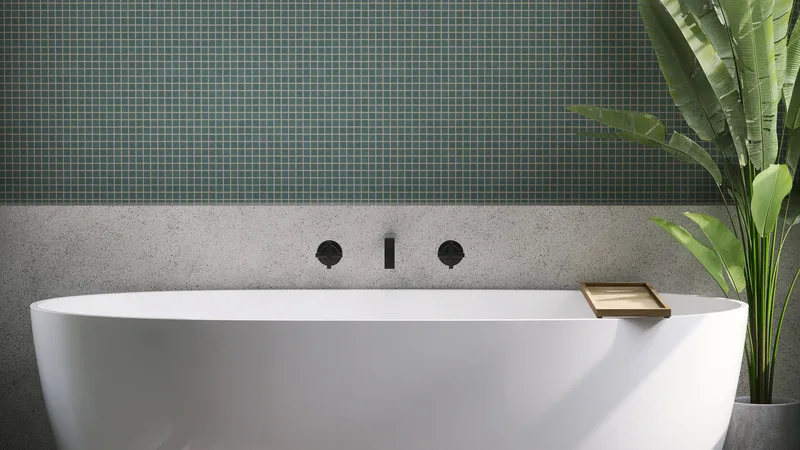
Freestanding white tub against a wall of small green mosaic tile with matte black wall-mounted fixtures
“I was nervous about green tile. Elle let me take the samples home for a week. Best decision we made.”
Simone K., Park Hill

Bath · Full gut · 2025

A green tile bath with a tub worth using

A dark primary bath became a calm room with a freestanding tub, small green mosaic, and wall-mounted fixtures.

Neighbourhood
Park Hill
Scope
Bath, full gut
Budget range
$58,000 to $66,000
Design
5 weeks
Build on site
6 weeks

What they wanted

A real soaking tub, more light, and a room that felt nothing like the beige one they inherited.

What we did

  • Gutted the room and moved the tub under the window
  • Green mosaic accent wall with black wall-mounted tub filler
  • Heated floor and a new vented fan
  • Walk-in shower with a bench in the old tub spot
Start a project like this
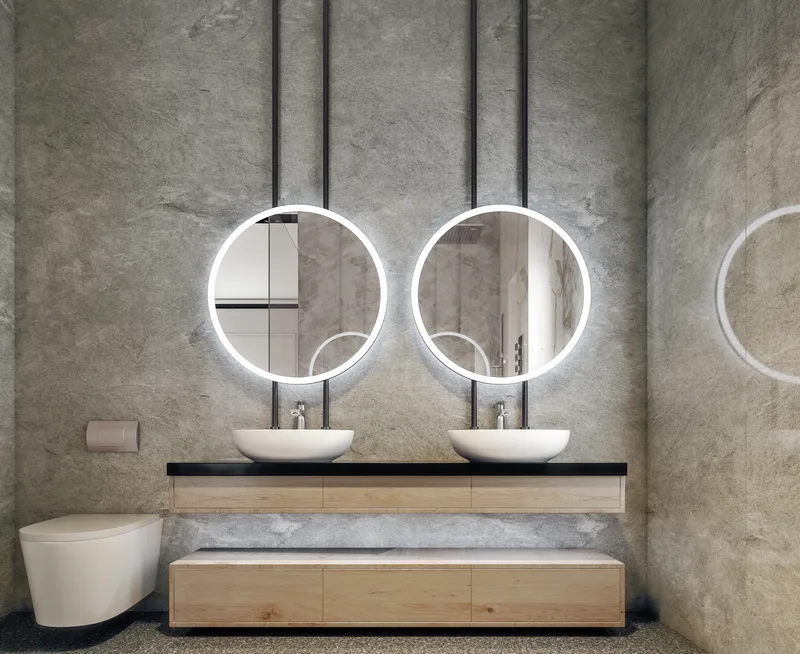
Primary bathroom lined in large stone-look slabs, with a floating double vanity and two round lit mirrors
“Fixed price, and it stayed fixed. The only change order was one we asked for.”
James and Theo P., Lowry

Bath · Layout change · 2024

Stone walls and a floating vanity

Large-format stone-look panels, a curbless shower, and a floating double vanity with lit round mirrors.

Neighbourhood
Lowry
Scope
Bath, layout change
Budget range
$64,000 to $72,000
Design
6 weeks
Build on site
7 weeks

What they wanted

Fewer grout lines, a curbless shower, and two sinks without crowding the room.

What we did

  • Moved the toilet to its own corner and widened the vanity wall
  • Curbless shower with a recessed floor and linear drain
  • Large porcelain panels floor to ceiling for very few grout lines
  • Floating double vanity with drawers and lit mirrors
Start a project like this
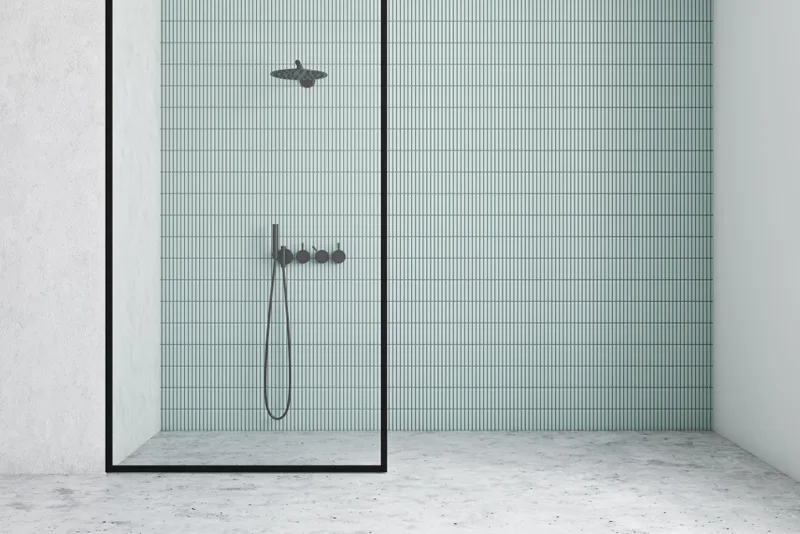
Low-threshold walk-in shower in a former tub alcove, lined with pale green stacked tile and a black-framed glass panel
“Nine working days, and the crew cleaned up every single afternoon.”
Ruth and Gene A., Englewood

Bath · Refresh · 2025

Tub out, safe shower in

A tub-to-shower conversion for a couple planning to stay in their home for good.

Neighbourhood
Englewood
Scope
Bath, refresh
Budget range
$16,000 to $19,000
Design
2 weeks
Build on site
9 working days

What they wanted

Stepping over the tub had become risky. They wanted a shower that looked good and felt safe.

What we did

  • Removed the tub and replaced a rotted subfloor section
  • Low-threshold tiled shower with a fixed glass panel
  • Handheld on a slide bar and blocking for grab bars
  • Pale green stacked tile, chosen in the showroom
Start a project like this
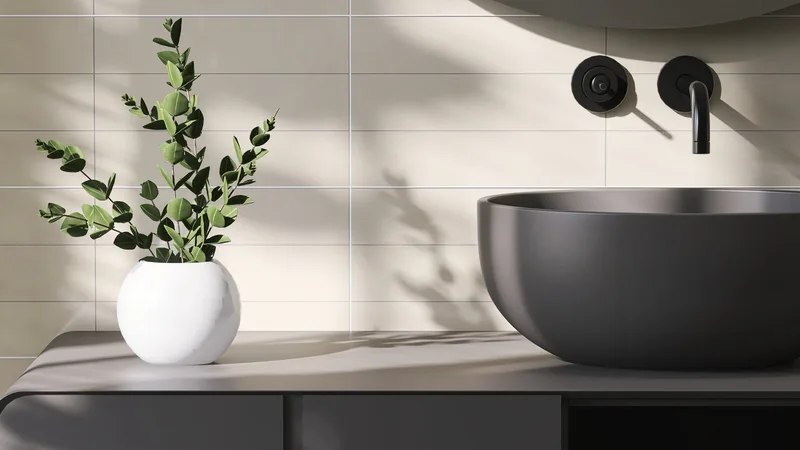
Charcoal stone vessel sink on a slim dark counter with a matte black wall faucet and a small potted plant
“Small room, small budget, and they treated it like it mattered.”
Dev S., Platt Park

Bath · Refresh · 2024

A powder room with one bold move

A tiny powder room off the kitchen, rebuilt around a charcoal stone vessel sink and a wall-mounted faucet.

Neighbourhood
Platt Park
Scope
Bath, refresh
Budget range
$11,000 to $14,000
Design
2 weeks
Build on site
2 weeks

What they wanted

Guests use it more than any other room in the house. The owners wanted it to feel special without a big budget.

What we did

  • Slim floating counter to free up floor space
  • Charcoal stone vessel sink and matte black wall faucet
  • Large matte wall tile in a soft white
  • New lighting and a quieter fan
Start a project like this

What clients say

Including the parts that didn't go perfectly. We would rather you hear it here first.

  • “Every Friday we got a short written update with photos. I never had to chase anyone for an answer.”
    Maya L. · Kitchen, Cherry Creek
  • “Their first proposal was over our budget. Instead of pushing, they showed us three ways to cut it, and we picked one.”
    Andre W. · Kitchen, Arvada
  • “The showroom made it easy. We touched every finish before we chose it, so nothing was a surprise.”
    Lena O. · Primary bath, Littleton
  • “Two weeks late because the glass was back-ordered. They told us the day they knew, and the rest went to plan.”
    Paul G. · Walk-in shower, Lakewood
  • “Rafa's crew protected the floors, wore shoe covers, and the dog loved them.”
    Nina F. · Kitchen, Wheat Ridge
  • “Honest about what we could get for our budget. That is why we hired them.”
    Sam and Rui C. · Hall bath, Aurora

Your room could be the next story.

Bring photos and a budget range to a free design consultation. We'll show you projects like yours and what they cost.

Book a design consultation
Fictional sample site by SearchPod