1190 Marlowe Street, Denver
Visit the showroom
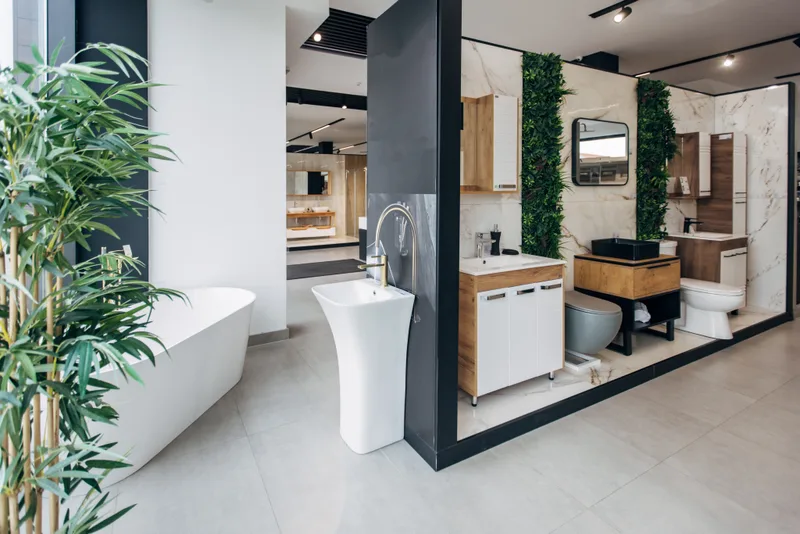
Open the cabinet doors, stand in a curbless shower, and put a slab next to a tile before you choose either. Saturdays are open studio; weekday visits are best booked.
Platt Park, Denver
Tessera Kitchen + Bath1190 Marlowe Street
Denver, CO 80210
Hours
- Tuesday to Friday
- 10 a.m. to 6 p.m.
- Saturday
- 10 a.m. to 4 p.m. (walk-ins welcome)
- Sunday and Monday
- Closed (design appointments only)
Getting here
- Free parking in our own lot behind the building, plus street parking on Marlowe.
- Step-free entrance from the lot, and an accessible washroom inside.
- Kids welcome. There is a small table with paper and crayons by the design desks.
What's in the showroom
-
01
The door wall
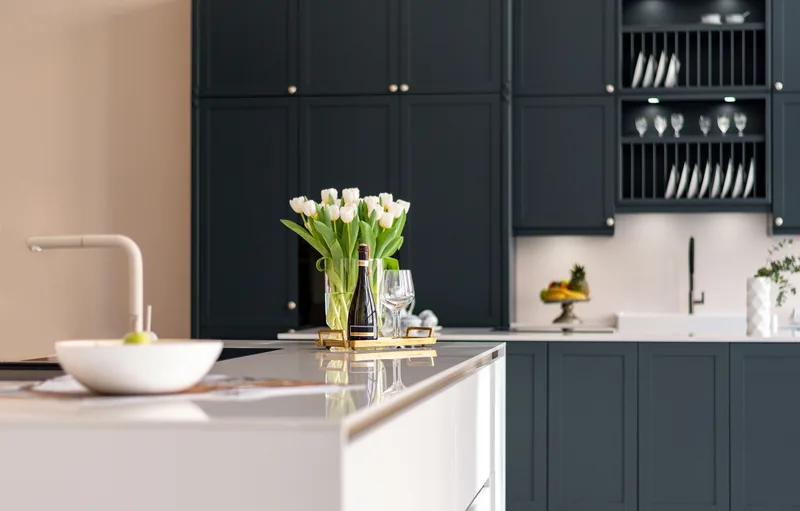
More than 120 cabinet doors in paint, stain, and natural wood, on hinges so you can open and close them.
-
02
The slab library
Full-size quartz and stone samples on edge, plus remnants you can take home overnight.
-
03
Two working showers
A curbless shower and a low-curb shower you can step into, with real glass and real drains.
-
04
The hardware bar
Pulls, knobs, and faucets in every finish we carry, mounted so you can feel them in your hand.
-
05
The tile tables
Field tile, mosaics, and trim pieces you can lay side by side with your cabinet and counter picks.
-
06
The design desks
Big screens for your 3D drawings and a long table for your floor plans and coffee.
What to bring
None of this is required. Each thing on the list makes your first meeting more useful, and your ranges more accurate.

- 01 Photos of the room as it is now, from each corner
- 02 Rough measurements, or a floor plan if you have one
- 03 A few photos of rooms you love (screenshots are fine)
- 04 Your appliance list, or models you are considering
- 05 A budget range you are comfortable with, even a wide one
- 06 Anyone else who needs to say yes
Every month in the showroom
-
Every Saturday10 a.m. to 4 p.m.
Open studio
Walk in, wander the displays, and ask a designer anything. No appointment needed.
-
First Thursday5:30 to 7:30 p.m.
Slab night
New quartz and stone arrivals laid out on the floor. See full slabs before they go to the yard.
-
Third Saturday11 a.m.
Bring your floor plan
A 20-minute desk session with a designer to sketch your layout options. Free, first come, first served.
-
WeekdaysBy appointment
Design appointments
Your design meetings happen here, at the big screens, with your samples on the table.
Can't make it in?
A designer can come to you for a measure visit ($150, credited to your design agreement), or meet by video and mail you samples.
Saturday is open studio.
Walk in any Saturday from 10 to 4, or book a weekday consultation with a designer who will have your room on the big screen.