Six steps, no surprises
How a project runs
You get honest ranges at the first meeting, a fixed price after design, and one project manager who writes to you every Friday once we start.
-
Step 01: Design consultation
- When:
- 60 to 90 minutes
- Cost:
- Free
Meet a designer in the showroom or at home. Bring photos and a rough budget. You leave with honest ranges for what you want and what it usually costs.
-
Step 02: Measure and design agreement
- When:
- Week 1
- Cost:
- $1,500 to $3,500, credited to your build
If it is a fit, we sign a design agreement. We measure everything, check the framing, plumbing, and wiring, and photograph what we find.
-
Step 03: Design and selections
- When:
- Weeks 2 to 6
- Cost:
- Included
Floor plans, 3D views, and two or three design meetings in the showroom to choose cabinets, counters, tile, and fixtures.
-
Step 04: Fixed-price proposal
- When:
- Week 6
- Cost:
- Included
One written price, a line-item scope, a payment schedule, and a target start date. You decide with no pressure and no expiring offers.
-
Step 05: Ordering and build
- When:
- 2 to 10 weeks on site
- Cost:
- Milestone payments
We order long-lead items first and start when they are close. Your project manager sends a written update with photos every Friday.
-
Step 06: Walkthrough and warranty
- When:
- Final week, then 60 days
- Cost:
- Included
We walk the finished room with you, fix the punch list, and come back at 60 days to adjust doors and check everything. Two-year workmanship warranty.
A typical kitchen, week by week
About 22 weeks from the design agreement to the final walkthrough. Your kitchen is only out of service for the last part.
- 6 weeks: Design and selections
- 8 weeks: Cabinets and stone on order
- 8 weeks: Build on site
Bathrooms are shorter: usually 4 to 5 weeks of design and ordering, then 2 to 7 weeks on site. Tub-to-shower conversions take 7 to 12 working days.
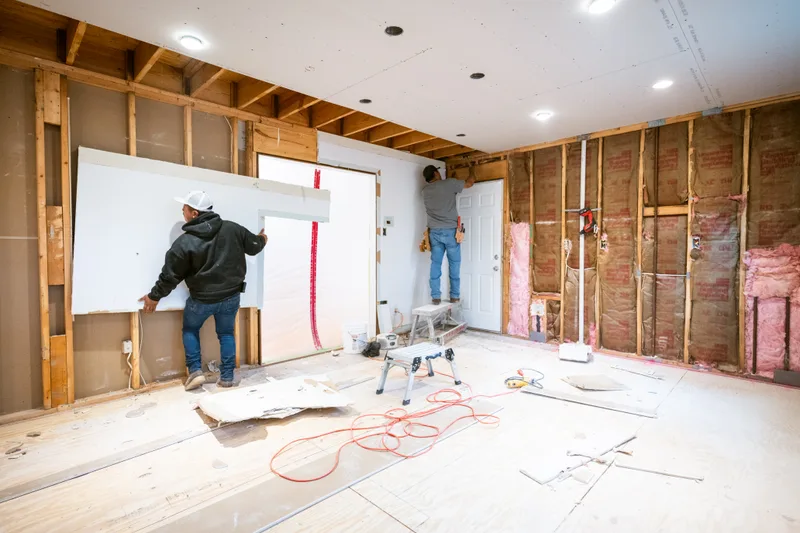 Week 3 of a full gut
While we're in your house
-
Design and build under one roof
The people who draw your kitchen work down the hall from the people who build it. Nothing gets lost between a designer and a contractor, because they are the same company.
-
A fixed price after design
You see ranges at the consultation, a firm price after design, and that price only moves if you change the scope.
-
One person to call
Your project manager writes a short update with photos every Friday and answers your calls during the build.
-
Leave the house better every day
Dust walls, floor protection, and a broom-clean site every afternoon. You still live there.
When something behind a wall changes the plan, you see photos and a written price the same day, and nothing extra happens until you say yes.
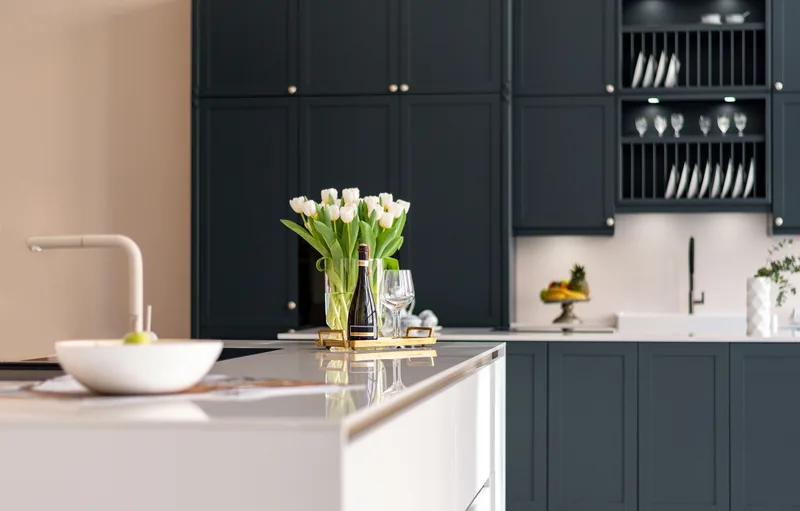
Step one is a conversation.
Book a free design consultation in the showroom. Bring photos and a budget range; leave with honest numbers.