Low Sun Court
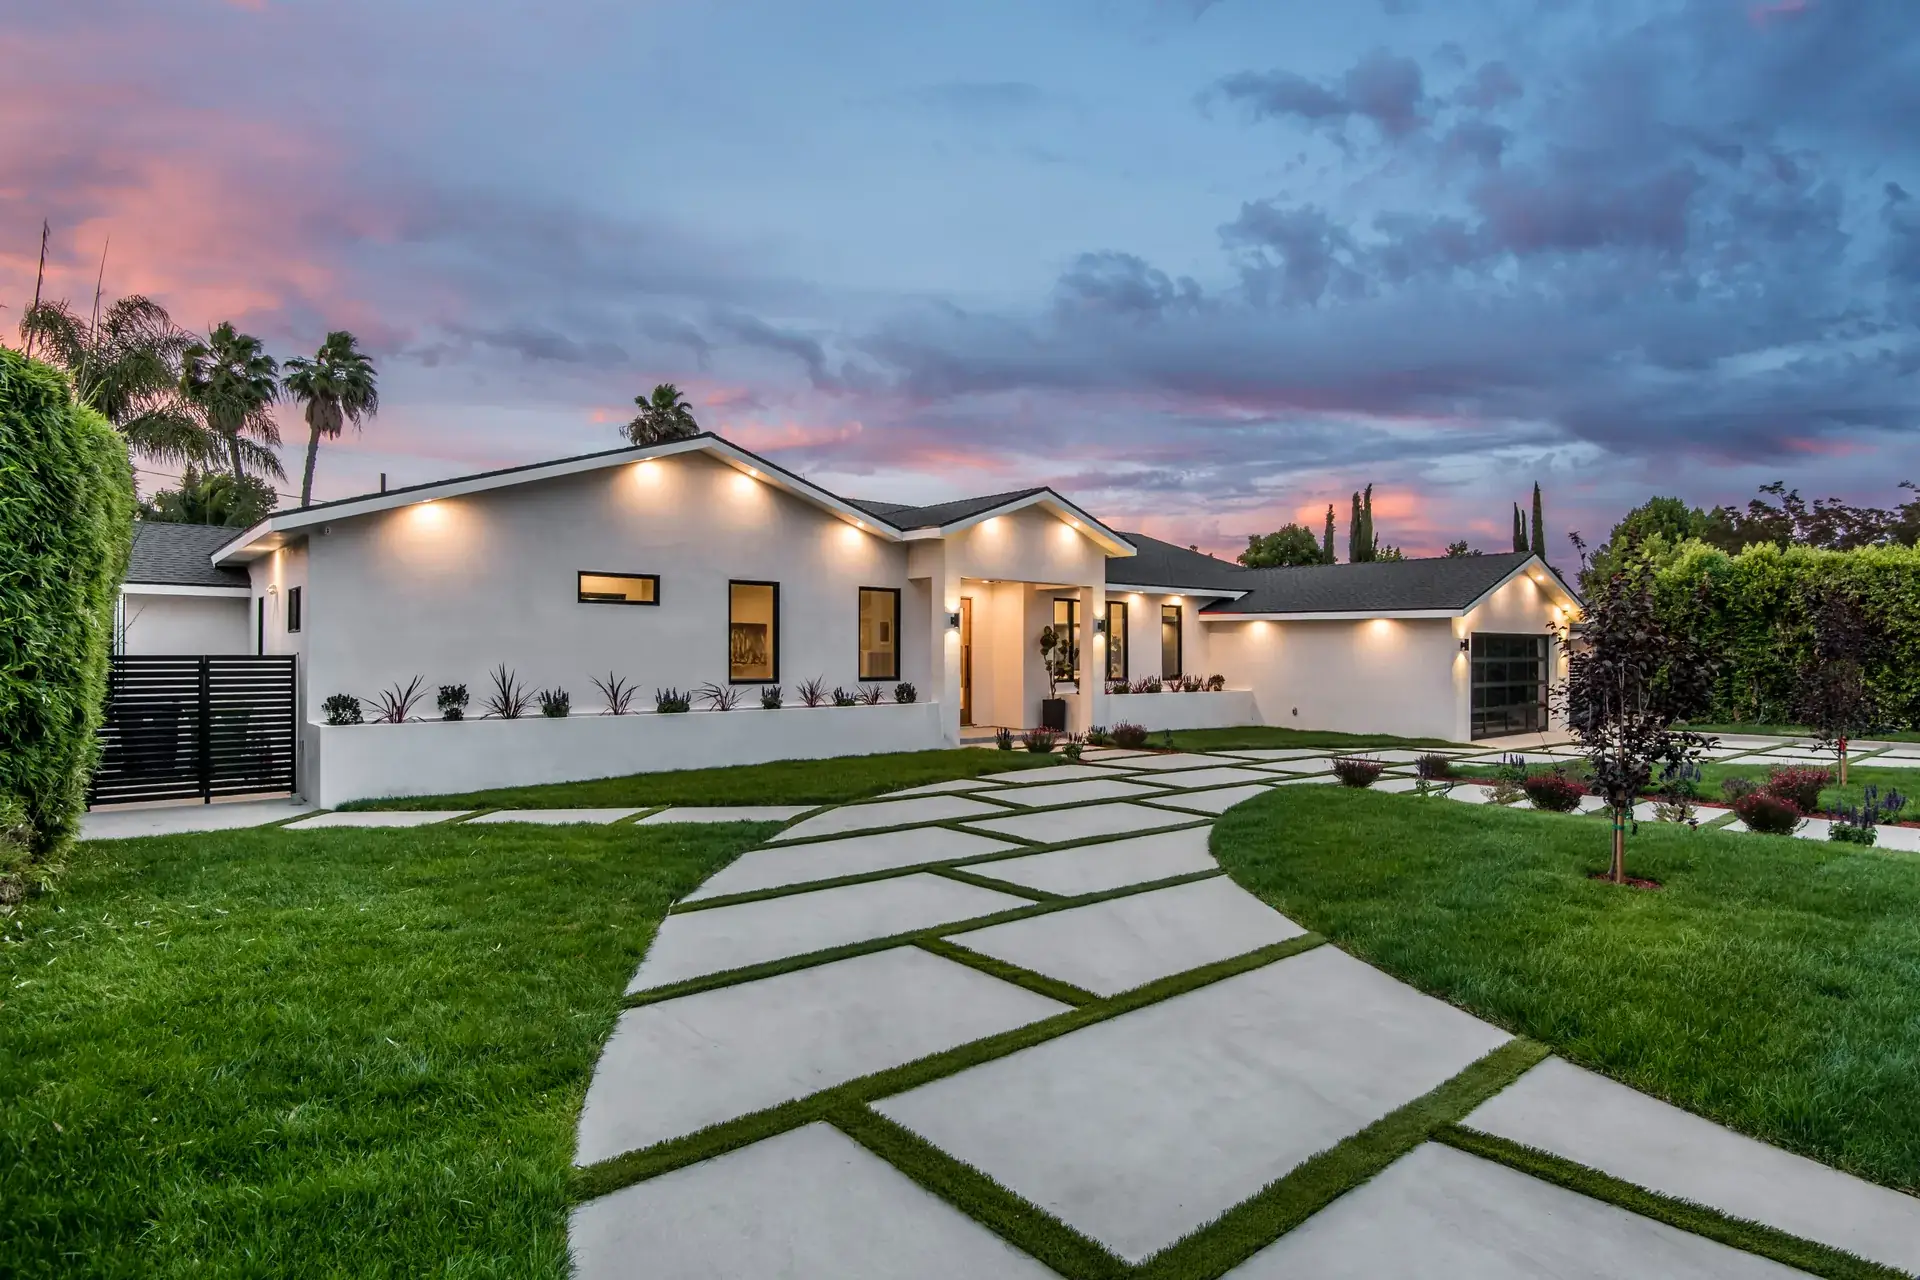
A mid-century ranch with a brutal western sun and a cracked asphalt drive became a serene white-and-green composition that peaks at golden hour.
- Location
- Fernway
- Completed
- 2024
- Design language
- Modern Formal
- Property
- 0.4-acre corner lot
- Scope
- Arrival & driveway · Gardens & planting · Landscape lighting
- Design
- 8 weeks
- Build
- 10 weeks on site
- Investment
- $150,000 – $300,000
Chapter 01 The brief
The owners had renovated the house — low, white, glass-fronted — and were left with an apron of failing asphalt and a lawn that baked every afternoon. They wanted the arrival to feel intentional, the western light managed rather than fought, and no visible fussiness: they travel too much to garden.
Chapter 02 The design
We replaced the drive with a sweep of oversized precast pavers set into lawn, curving toward the door so the walk is the drive and the drive is the garden. The curve is not decorative: it turns arriving cars broadside to the house, so headlights rake the hedge instead of the living room.
Planting is a low-water, low-touch matrix: lawn panels between paver joints, clipped mounds at the corners, and a windbreak of dark evergreens that throws long shadows across the paving exactly when the sun is lowest. The garden is designed for 7pm.
Chapter 03 The build
Ten weeks, half of them below grade. The old asphalt came out with 40 tonnes of failed base; we rebuilt with open-graded stone so the turf joints drain instead of drowning. Each 900-millimetre paver was crane-set and bedded by hand — the joints are living lawn, so the tolerances are turf tolerances: five millimetres, not fifteen.
Begin here
Want a garden in this language? Start with a walk-through.
Ninety unhurried minutes with a principal designer. Honest budget bands, no obligation, and a written summary either way.