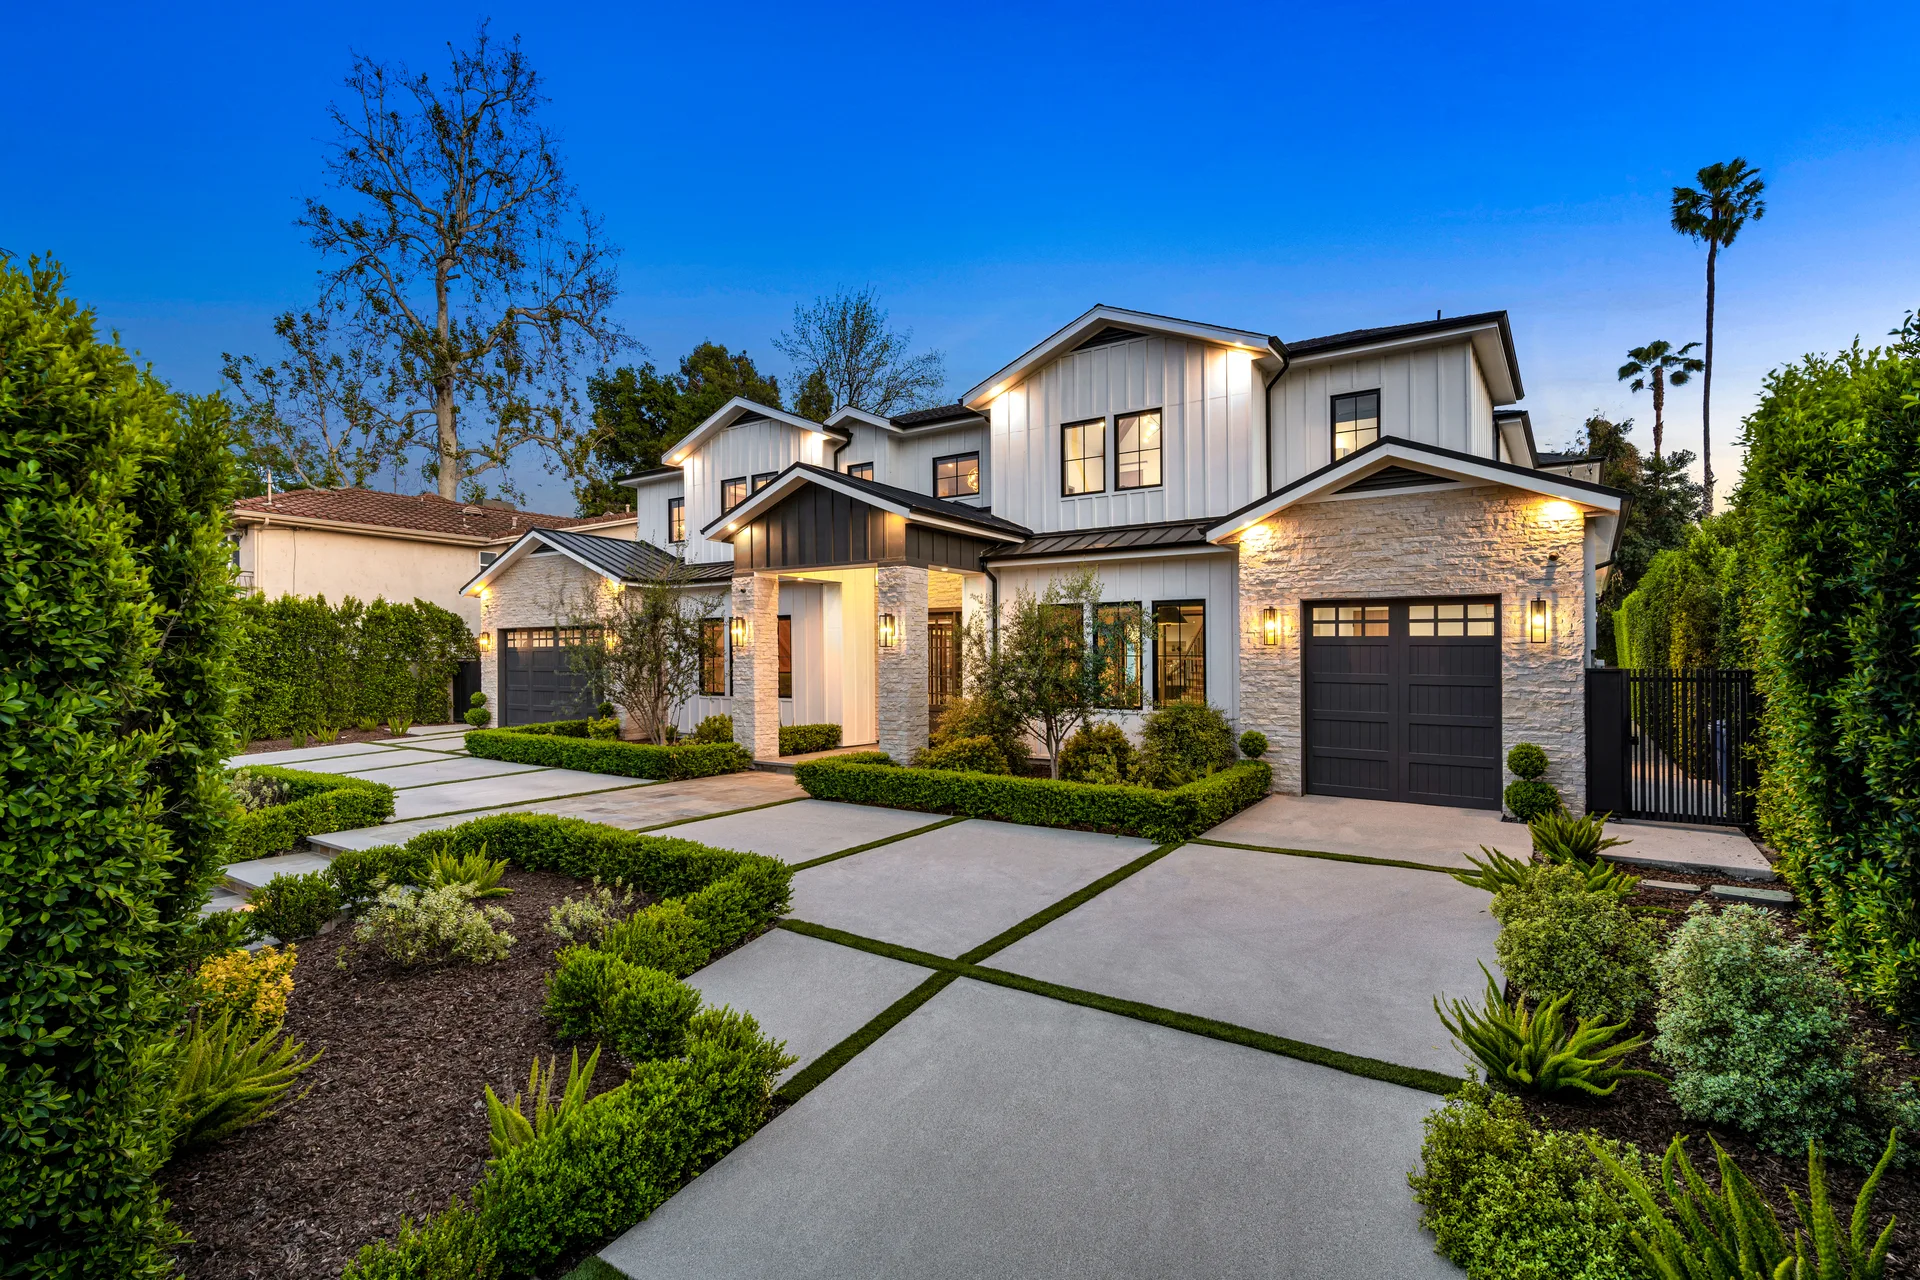
The Ravine Farmhouse
A new modern farmhouse above the ravine needed a landscape with the same discipline as its architecture — and enough green mass to soften all that crisp siding.
- Location
- Kestrel Hill
- Completed
- 2025
- Design language
- Modern Formal
- Property
- 0.6-acre lot
- Scope
- Arrival & driveway · Gardens & planting · Landscape lighting
- Design
- 10 weeks
- Build
- 14 weeks on site
- Investment
- $300,000 +
Chapter 01 The brief
The clients moved in to bare subsoil and builder's gravel. The house — board-and-batten, black steel, big glass — was finished; the ground around it was not. They asked for an arrival that felt inevitable, privacy from the road without a fortress hedge, and evenings outside from April to October.
The complication was grade: the lot falls almost three metres from the street to the ravine edge, and every drop had to be resolved without a single visible retaining wall from the front door.
Chapter 02 The design
We organised the front of the property as a series of calm, level planes. An auto court of architectural concrete panels with turf joints slows the arrival; clipped hedge panels of ‘Green Mountain’ boxwood frame it without enclosing it. A restrained plant list — hakone grass, allium, three multi-stem serviceberries — repeats across the whole frontage so the eye reads one composition, not a collection.
Grade is absorbed in the planting: broad ramped beds step the ground down between hedge frames, so the lawn panels stay dead level and the walls stay buried.
Chapter 03 The build
Fourteen weeks on site. Cut-and-fill first, then 60 tonnes of granular base compacted in lifts under the auto court — panels this size telegraph any settlement, so the base is the project. The concrete was poured in place with saw-cut joints and a light broom finish, turf joints laid on a drainage mat.
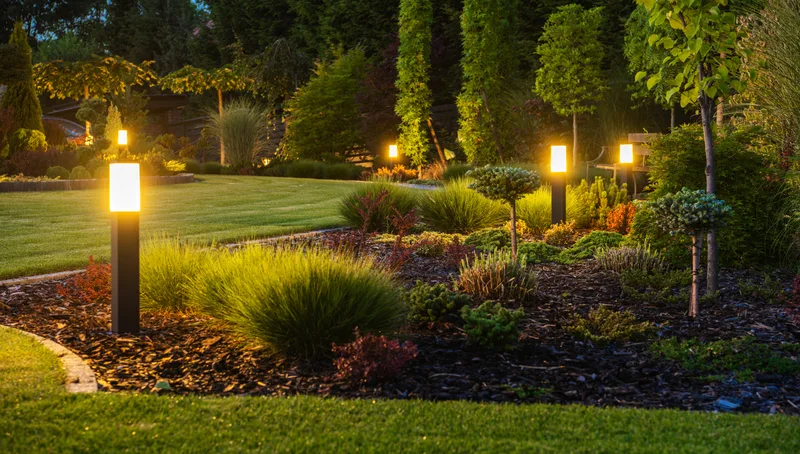
Lighting went in with the hardscape, not after it: low bollards along the entry walk, warm uplights in the serviceberries, everything on a single warm-white temperature so the house glows instead of glares.
In detail
Begin here
Want a garden in this language? Start with a walk-through.
Ninety unhurried minutes with a principal designer. Honest budget bands, no obligation, and a written summary either way.