The Quarry Lane Courtyard
A walled city backyard, overlooked on three sides, became a private evening room under one perfectly placed Japanese maple.
- Location
- Old Quarry
- Completed
- 2024
- Design language
- Outdoor Living Retreat
- Property
- 38 × 60 ft city lot
- Scope
- Terraces & outdoor living · Gardens & planting · Garden structures
- Design
- 6 weeks
- Build
- 7 weeks on site
- Investment
- $75,000 – $150,000
Chapter 01 The brief
The whole property is smaller than most of our clients' terraces, and it was all problems: overlooked by neighbouring windows, half-shaded, drainage pooling at the back door. The owners — two architects, no lawn ambitions — asked for privacy without claustrophobia, one great tree, and a floor that works in dry socks in November.
Chapter 02 The design
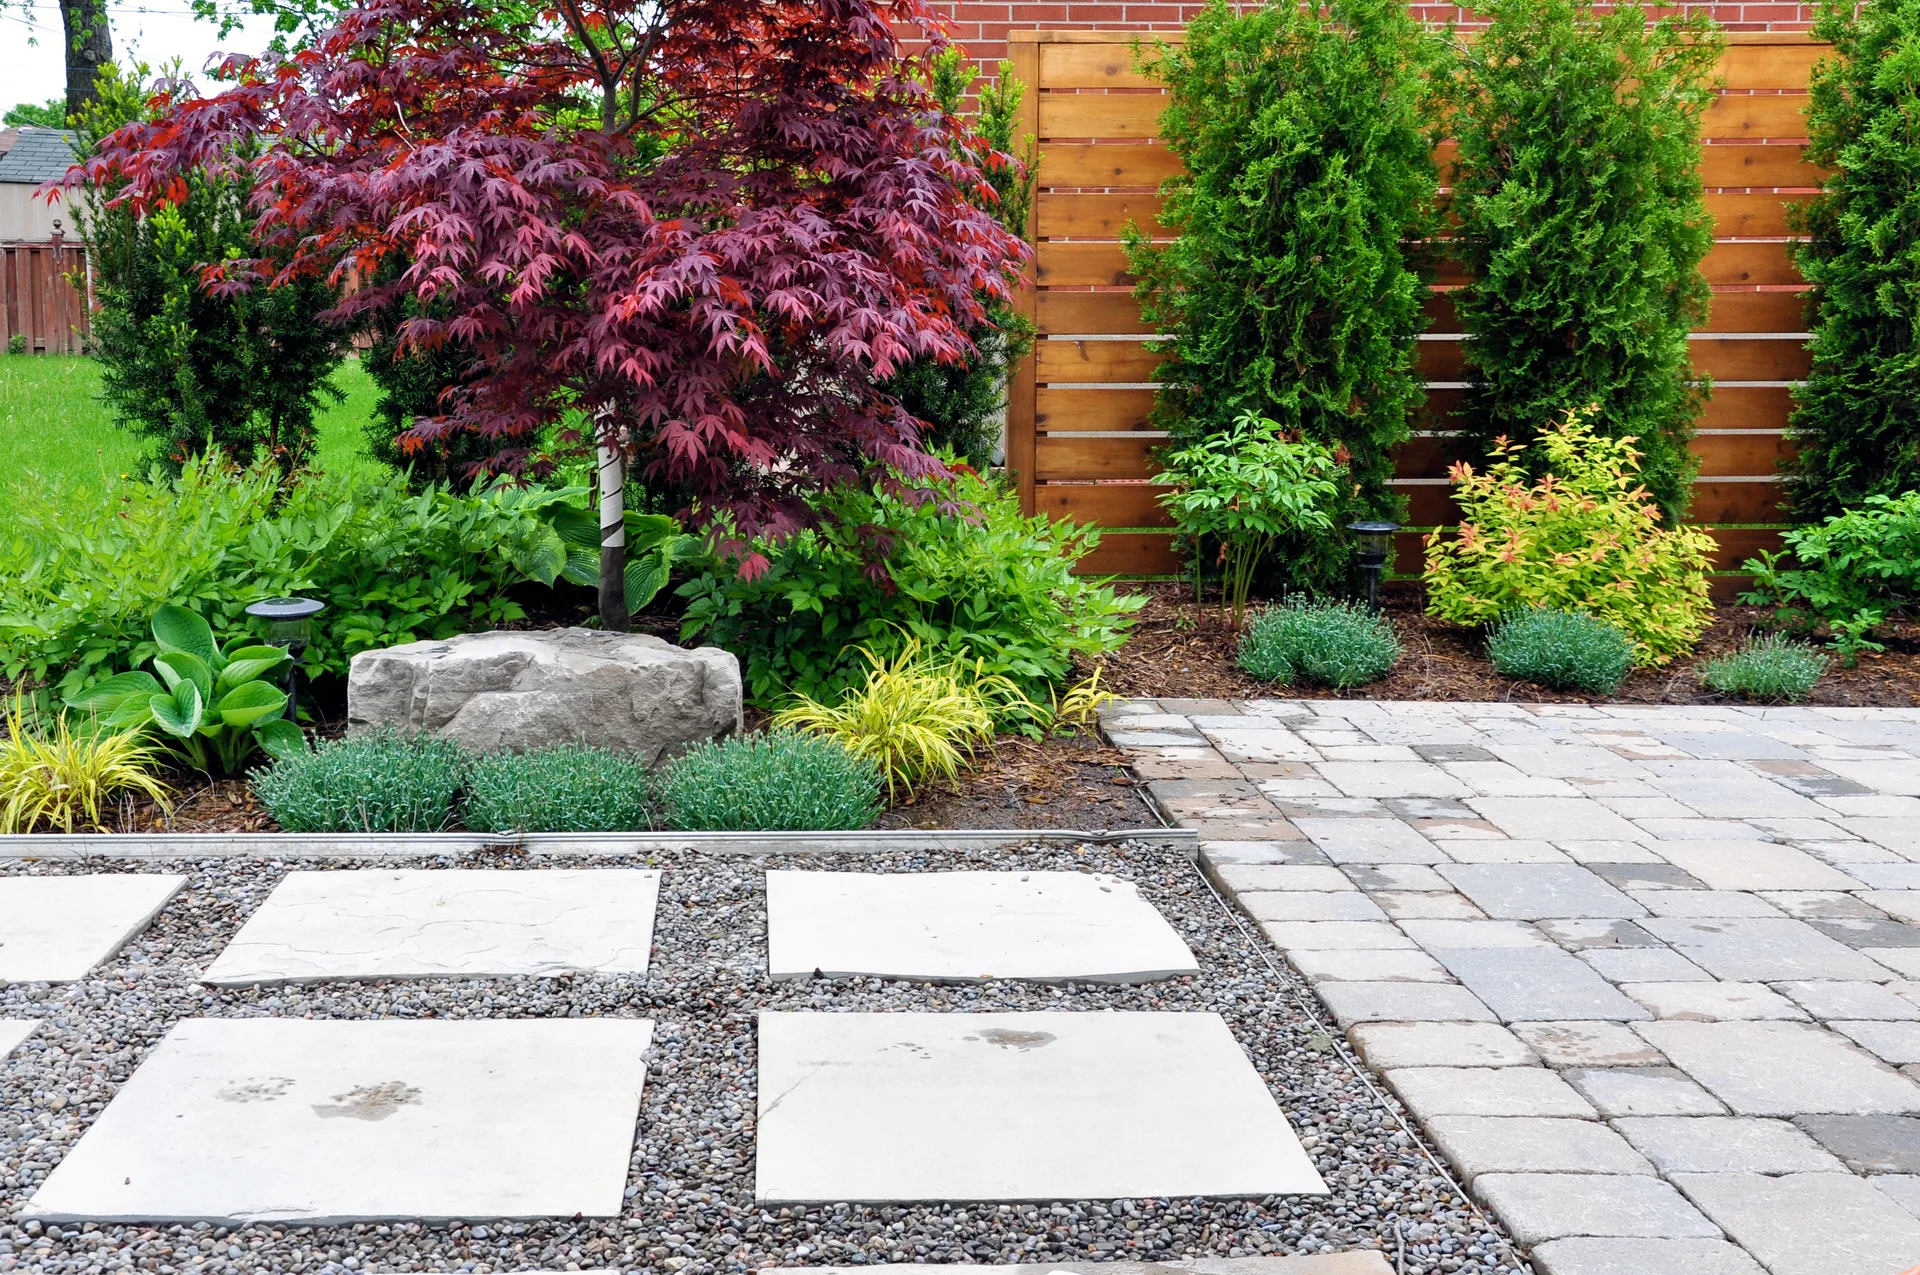
One move does the privacy: a horizontal cedar screen along the exposed flank, high enough to block sightlines seated, open enough to keep the light. The floor is a quiet grid — square concrete steppers set in washed gravel — that drains everywhere and never puddles.
The tree is a single crimson Japanese maple over a lichened basalt boulder: an anchor the courtyard composes itself around in every season, including bare winter.
Chapter 03 The build
Seven weeks, everything through a 900-millimetre side gate. Excavation by conveyor, the boulder craned over the house on a Saturday morning permit. The cedar screen hangs on a hidden steel frame so the boards stay true as they silver.
Begin here
Want a garden in this language? Start with a walk-through.
Ninety unhurried minutes with a principal designer. Honest budget bands, no obligation, and a written summary either way.