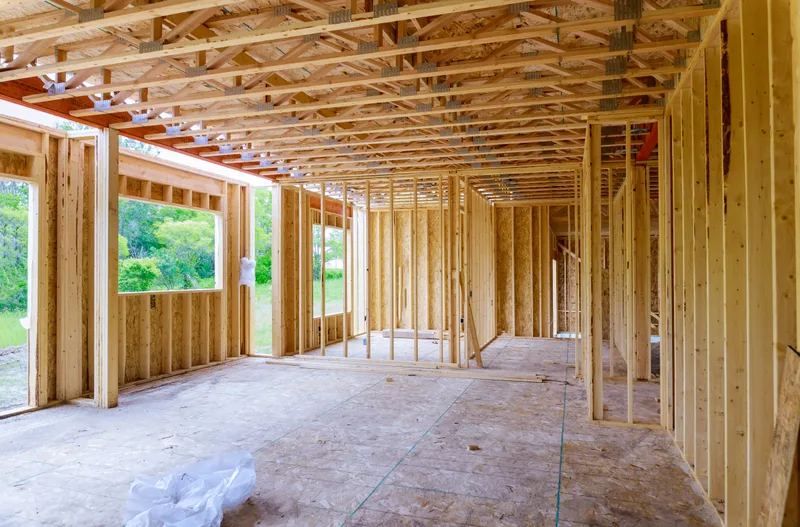
Additions
The Bay View bump-out
1926 brick bungalow · Bay View, Milwaukee
- Timeline
-
Design 6 wk · Permits 5 wk · Build 15 wk. About 6 months, first meeting to final walkthrough.
Total about 26 weeks. - Budget range
- $150,000 – $165,000
Licensed Wisconsin dwelling contractor · $2M liability · 2-year workmanship warranty
See our credentialsGeneral contractor · Milwaukee County · since 2011

One crew. One contract.
Additions, whole-home remodels, basements, kitchens, and baths, run start to finish by one licensed team.
We draw it, pull the permits, manage every trade, and send you a written update every Friday. You get a ballpark range in writing within a week of our first visit.
See projects with budgetsSeven kinds of work, one general contractor. Most projects mix two or three of these, and one contract covers all of it. Every price below is a real 2026 range for Milwaukee-area homes.
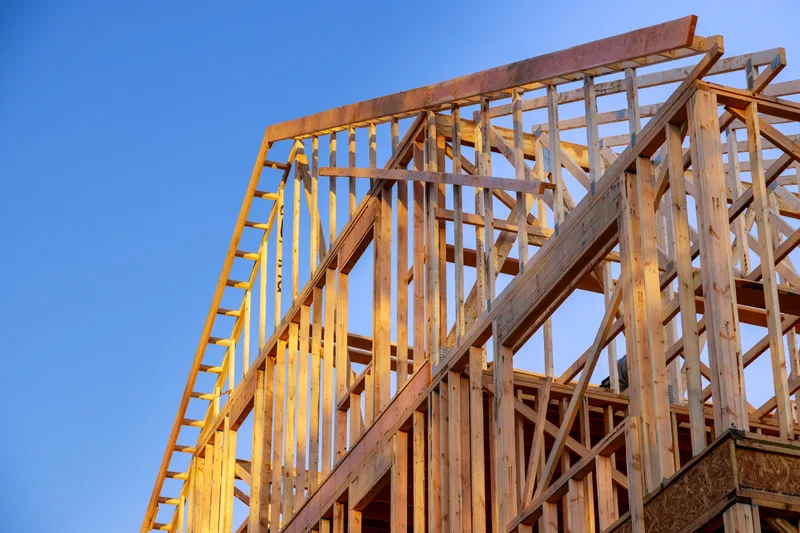
Additions
Rear bump-outs, family rooms, primary suites, and second stories, built to look like they were always part of the house.
From $55,000 · 4 to 7 months
Details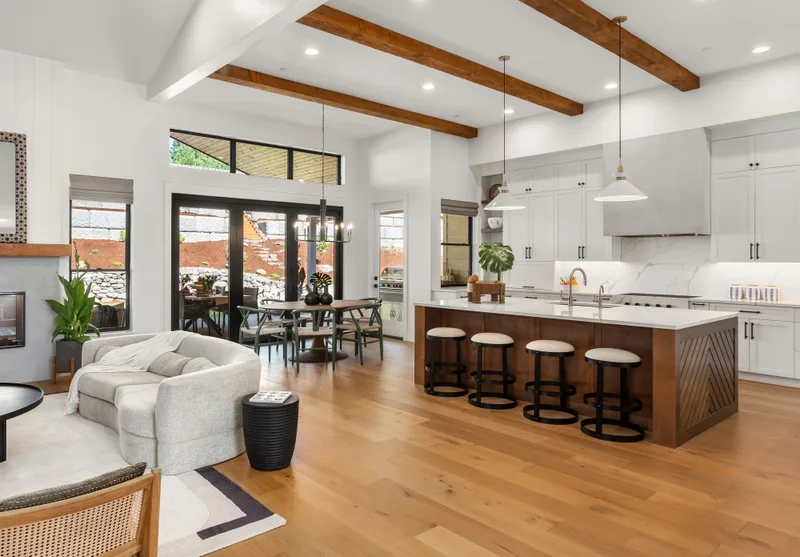
Whole home
Walls moved, rooms reworked, old systems brought up to date. One plan, one crew, and one schedule for the whole house.
From $110,000 · 4 to 8 months
Details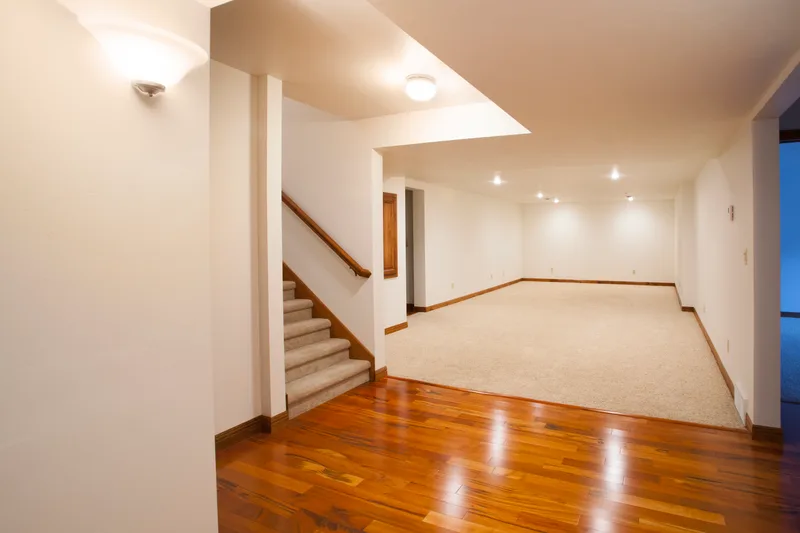
Basements
Dry first, then finished. Family rooms, guest suites, bathrooms, and egress windows that pass inspection the first time.
From $38,000 · 6 to 10 weeks
Details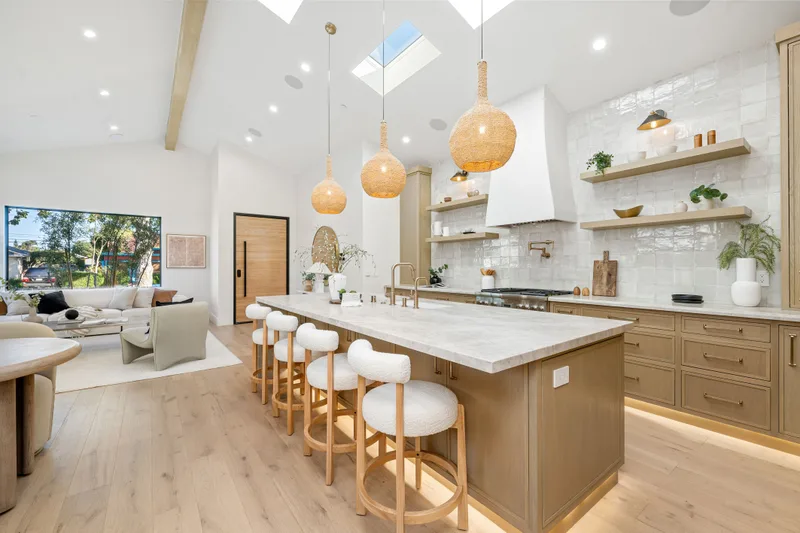
Kitchens
From a layout that finally works to drawers that close quietly. Designed with you, built by us, inspected and done.
From $42,000 · 6 to 9 weeks
Details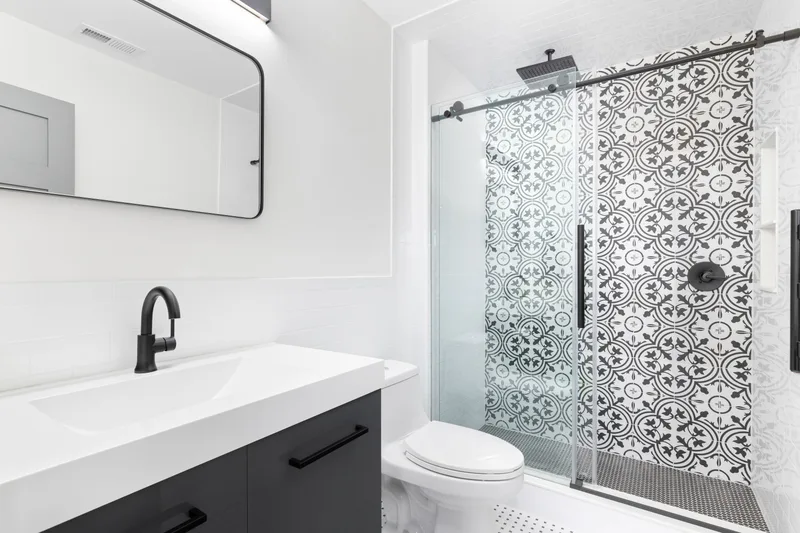
Baths
Waterproofed right, tiled straight, vented properly. The parts you never see are the parts we are fussy about.
From $12,000 · 3 to 7 weeks
Details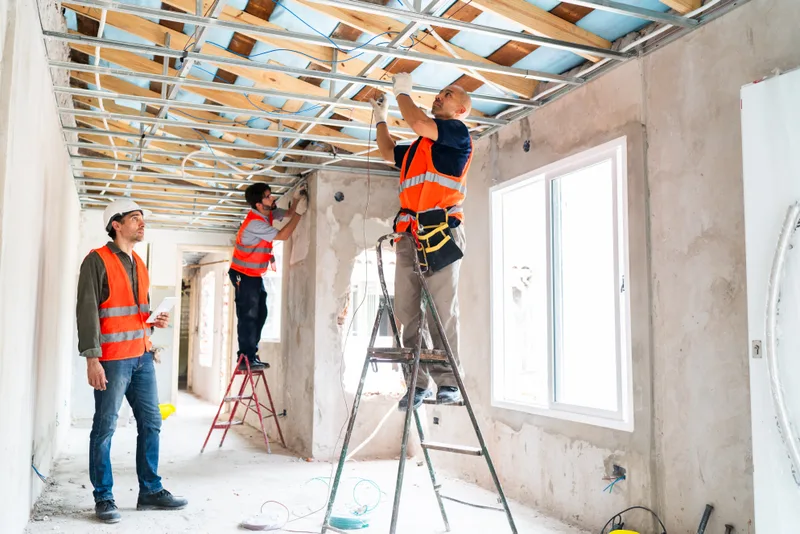
Structural
Sagging floors, cracked headers, rotted sills, and walls you want gone. Engineered fixes, permitted and inspected.
From $3,500 · 1 to 3 weeks
Details
Design + permits
Drawings, engineering, selections, and permits in one design phase, so the price you sign is the price of a real plan.
Design from $2,500 · 3 to 10 weeks
DetailsMixing a few?
A kitchen that opens to the dining room is a kitchen remodel, a structural repair, and permits. You sign one contract and talk to one site lead.
260+
Six of them are written up with scope, timeline, and the final budget range.
Open the portfolioBefore you sign anything
Ask any contractor for these four things before you hand over a deposit. Ours are on page one of every proposal.
Our credentialsLicensed
Our credential number is printed on every proposal and every permit we file. Look it up before you sign.
$2M
We email a certificate of insurance before you pay a deposit, with you named as certificate holder.
100%
If the city requires a permit, we pull it. No “we'll skip it to save you money” conversations.
2 yrs
Written into the contract. Manufacturer warranties on products pass straight to you.
Scope, timeline, and the real budget range for every job. No mystery numbers.
Additions
1926 brick bungalow · Bay View, Milwaukee
Design 6 wk · Permits 5 wk · Build 15 wk. About 6 months, first meeting to final walkthrough.
Total about 26 weeks.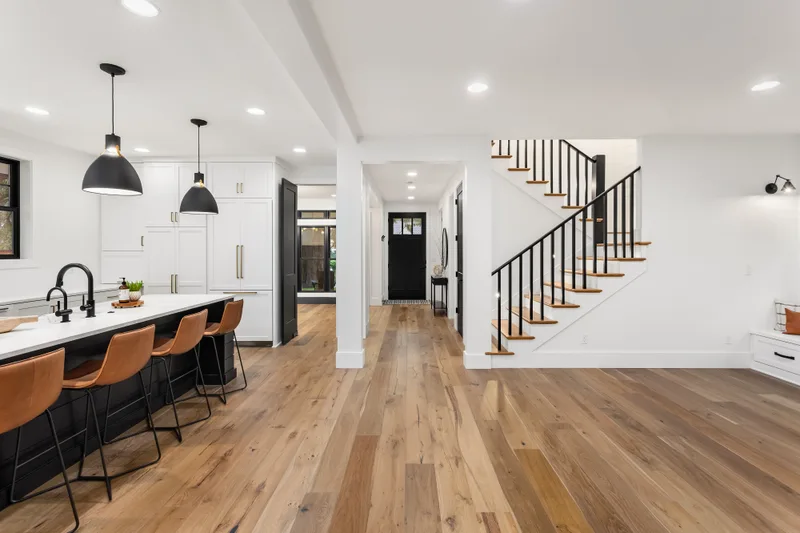
Whole home
1948 Cape Cod · Wauwatosa
Design 5 wk · Permits 3 wk · Build 12 wk. About 5 months.
Total about 20 weeks.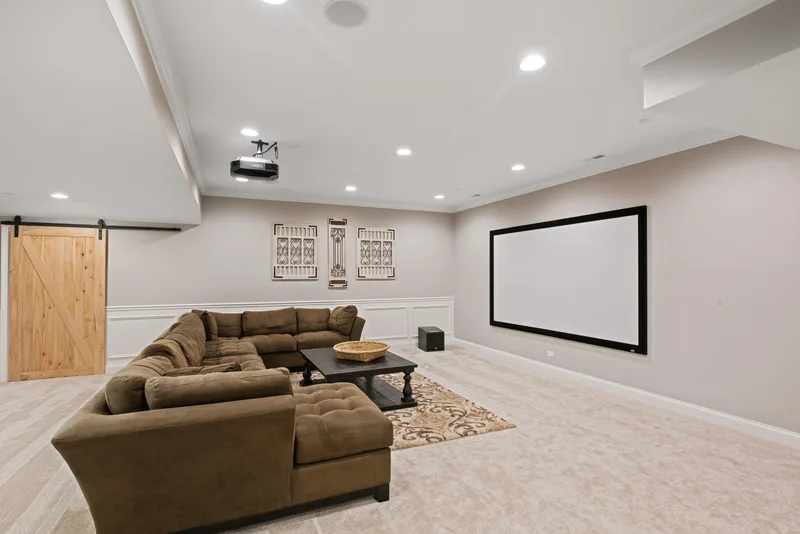
Basements
1952 colonial · Shorewood
Design 3 wk · Permits 2 wk · Build 9 wk. About 3 and a half months.
Total about 14 weeks.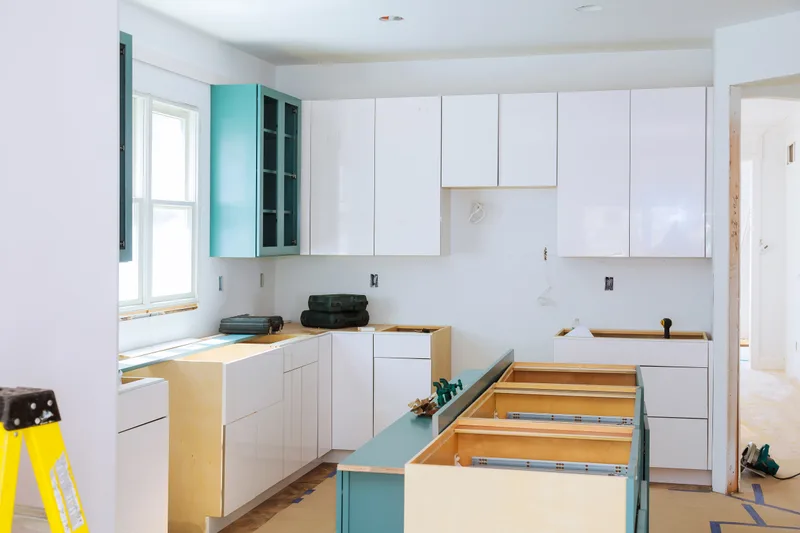
Kitchens
1910 duplex, upper unit · Riverwest, Milwaukee
Design 4 wk · Permits 2 wk · Build 8 wk. About 3 and a half months.
Total about 14 weeks.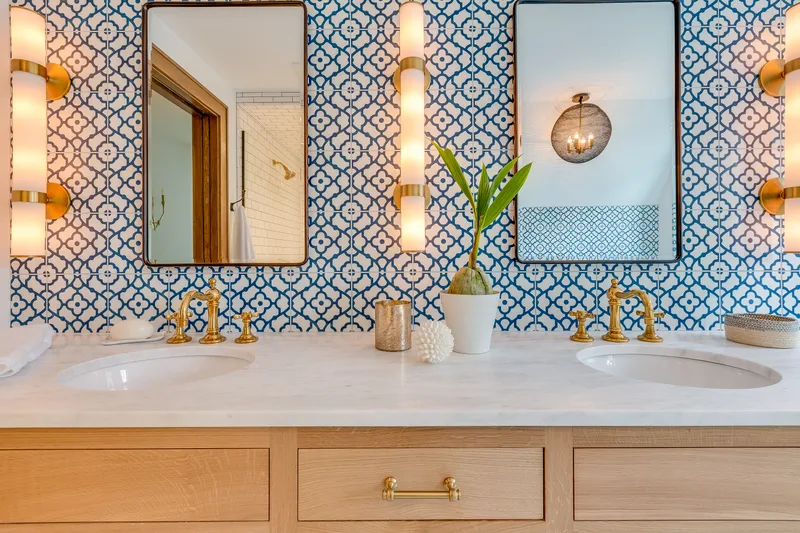
Baths
1938 Tudor revival · Whitefish Bay
Design 3 wk · Permits 1 wk · Build 6 wk. About 2 and a half months.
Total about 10 weeks.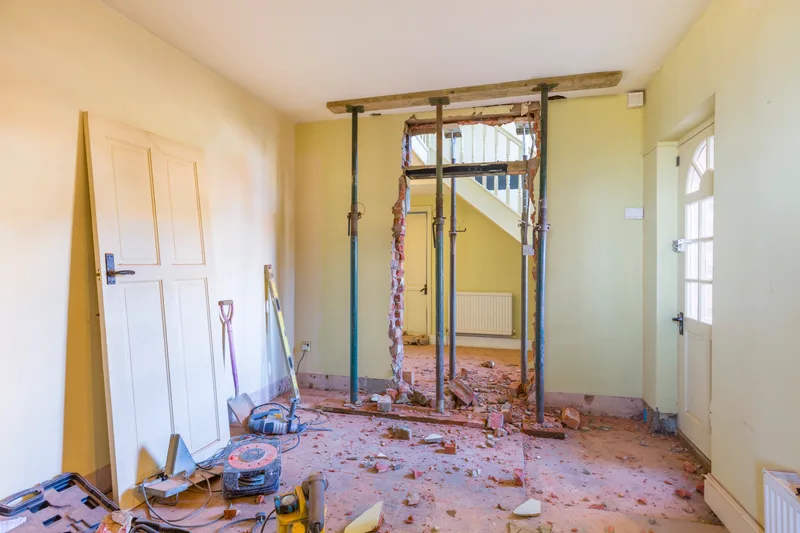
Structural
1958 ranch · Greenfield
Engineering 2 wk · Permit 1 wk · Build 2 wk. About 5 weeks.
Total about 5 weeks.Six steps from your first call to the last warranty check-in. You always know what happens next, what it costs, and who to call.
You tell us about the project, the budget you have in mind, and your timing. If we are not the right builder, we say so and suggest who is.
Dana or our estimator walks the house, measures, and checks the basement, the panel, and the framing. Within a week you get a written ballpark range.
Measured drawings, engineering, and every selection made before the build is priced. This is where budgets are protected.
A line-item contract with allowances spelled out. We file the permit, answer plan review, order long-lead items, and lock your start date.
One site lead from demolition to final. The site is cleaned every day. A written update with photos lands every Friday. Changes are priced in writing before any work starts.
We walk the job with you and fix every punch-list item. The 2-year workmanship warranty is in your contract, and we check in at 30 days and again at 11 months.
4.8 average from 126 reviews
We interviewed four contractors. Hatchwork was the only one who came back with a written ballpark inside a week and explained every line. The addition finished nine days late, and they told us why every Friday.
Great basement. One star off because the vanity delivery slipped two weeks, which was not really their fault but stretched the finish. Marco kept us posted the whole way.
Clean site every day. With two kids and a dog living through a kitchen remodel, that mattered more than anything.
Financing
We are not a lender, and we will never push one. Most clients use one of these four routes. Every payment you make to us is tied to finished work.

Five short steps, about four minutes. You'll hear back within two business days with next steps, and the site visit and ballpark range are free.
Rather talk? Call (414) 555-0142, weekdays 7:30 to 4:30.