What we build.
Seven kinds of work under one licensed general contractor. Most homes need two or three at once, and one contract, one schedule, and one site lead cover all of it.
-
Additions
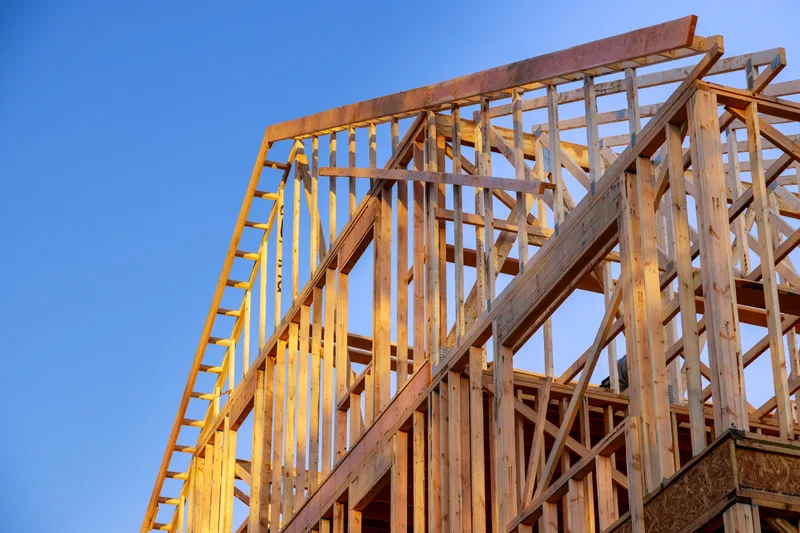
Home additions
Rear bump-outs, family rooms, primary suites, and second stories, built to look like they were always part of the house.
- Typical range
- $55k to $450k
- Start to finish
- 29 weeks
-
Whole home
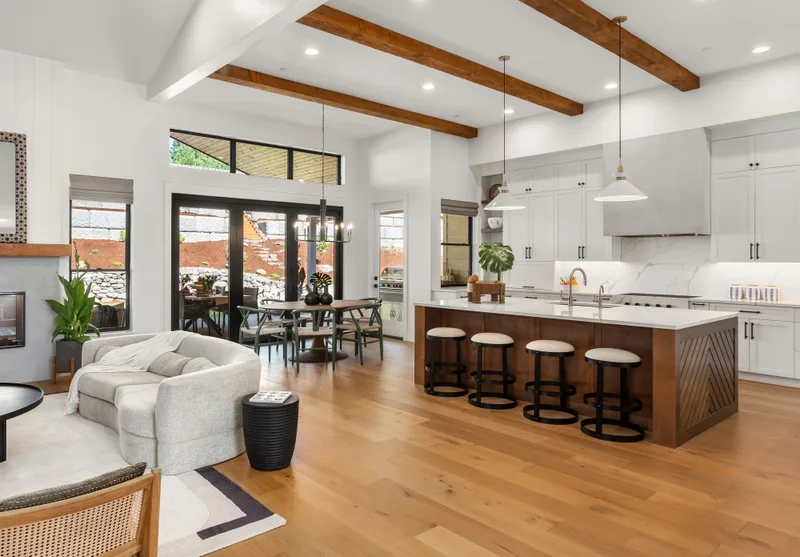
Whole-home remodels
Walls moved, rooms reworked, old systems brought up to date. One plan, one crew, and one schedule for the whole house.
- Typical range
- $110k to $450k
- Start to finish
- 29 weeks
-
Basements
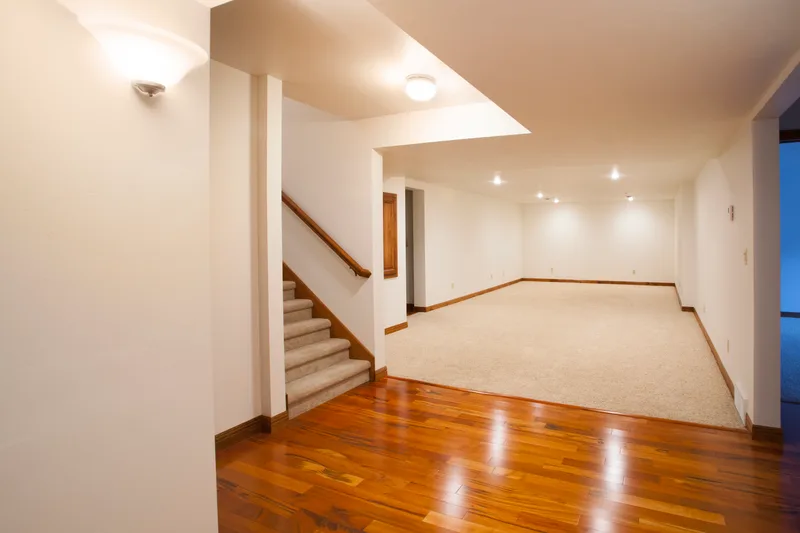
Basement finishing
Dry first, then finished. Family rooms, guest suites, bathrooms, and egress windows that pass inspection the first time.
- Typical range
- $38k to $98k
- Start to finish
- 14 weeks
-
Kitchens
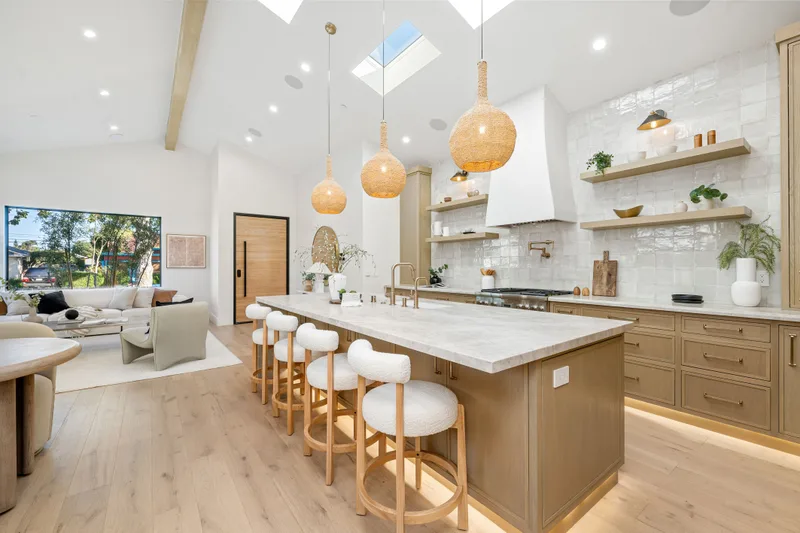
Kitchen remodels
From a layout that finally works to drawers that close quietly. Designed with you, built by us, inspected and done.
- Typical range
- $42k to $160k
- Start to finish
- 18 weeks
-
Baths
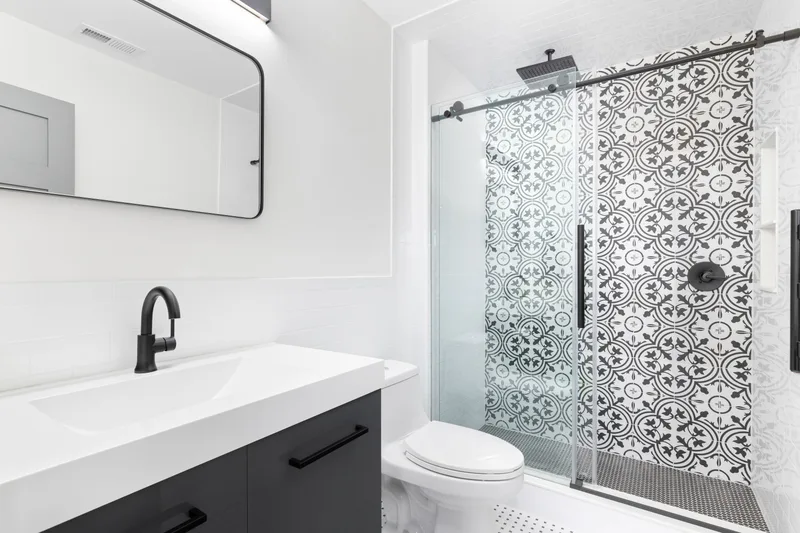
Bathroom remodels
Waterproofed right, tiled straight, vented properly. The parts you never see are the parts we are fussy about.
- Typical range
- $12k to $72k
- Start to finish
- 11 weeks
-
Structural
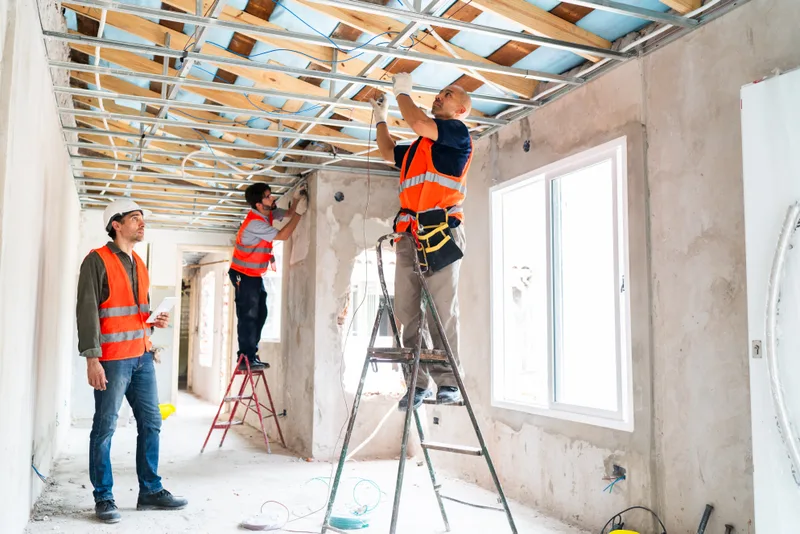
Structural repairs
Sagging floors, cracked headers, rotted sills, and walls you want gone. Engineered fixes, permitted and inspected.
- Typical range
- $3.5k to $38k
- Start to finish
- 5 weeks
-
Design + permits
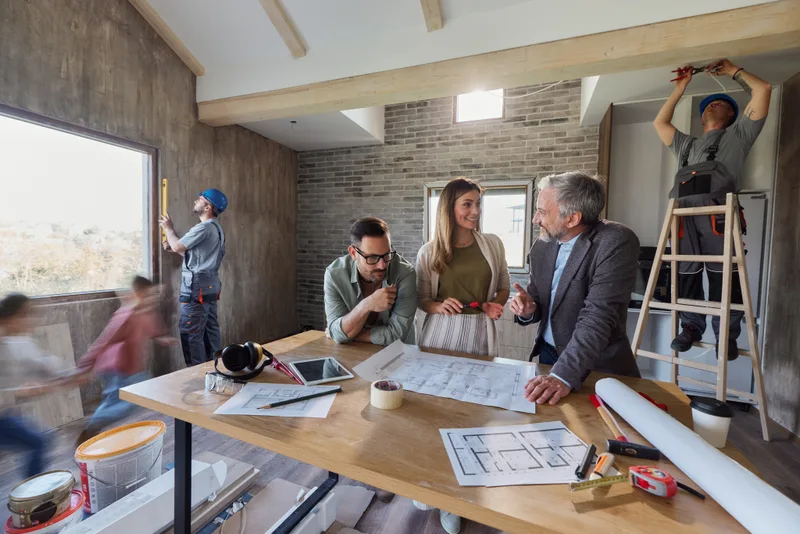
Design & permits
Drawings, engineering, selections, and permits in one design phase, so the price you sign is the price of a real plan.
- Typical range
- $2.5k to $24k
- Start to finish
- 10 weeks
What we don't do
Saying no early saves you a site visit. If your project is on this list, call anyway and we'll point you to someone good.
-
New custom homes from an empty lot
A custom home builder is the better call. We are happy to recommend two.
-
Foundation crack repair and basement waterproofing
A foundation specialist fixes the water first. We finish the space once it is dry.
-
Roof replacement on its own
A roofing contractor will be faster and cheaper. Roofs on our additions are part of our job.
-
Commercial buildouts
We only build in houses, duplexes, and their garages.
Not sure which one you need?
Describe the project in your own words. We'll sort out which services it touches, which permits it needs, and roughly what it costs, and the site visit is free.
Rather talk? Call (414) 555-0142, weekdays 7:30 to 4:30.