Every case study shows the scope, how long design, permits, and the build really took, and the final budget range. Including the jobs that ran late, and why.
Showing all 6 projects.
Budget ranges are the final contract value for each job, rounded, including design, permits, and our management. Your project will have its own numbers.
1926 brick bungalow
AdditionsCase 01 / 06
The Bay View bump-out
1926 brick bungalow · Bay View, Milwaukee
An 11 by 16 foot rear addition that doubled a cramped kitchen and added a mudroom and half bath.
Scope
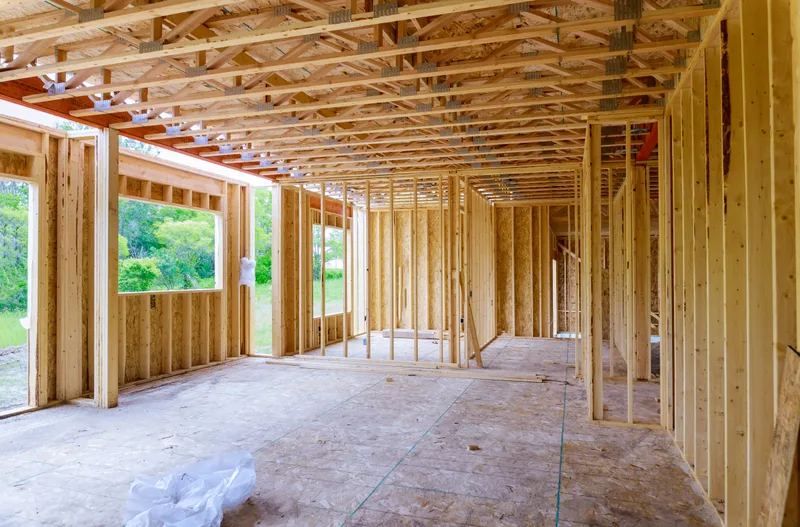
176 sq ft rear addition on a new frost-protected foundation
Kitchen expanded into the addition, new cabinets and island
Mudroom with a bench and lockers, plus a half bath
Brick sourced to match the 1926 house
Structural engineer's stamp, building permit, four inspections
Timeline
Design
Permits
Build
Design 6 wk · Permits 5 wk · Build 15 wk. About 6 months, first meeting to final walkthrough.
Total about 26 weeks.
Budget range
$150,000 – $165,000
The brief
The kitchen was 9 feet wide and the back door opened straight into the stove. With two kids and a dog, every school morning was a traffic jam.
What we did
We pushed the back wall out 11 feet. The kitchen grew into the new space, and the old back hall became a mudroom with a half bath. The brick match took three salvage-yard trips.
How it went
Finished nine days past the original date, mostly from a late window delivery. The family told us they knew about the delay three weeks ahead, from the Friday updates.
“
Dana said the brick match would be the hard part. She was right, and they nailed it anyway.
Megan R., Bay View
1948 Cape Cod
Whole homeCase 02 / 06
Wauwatosa, opened up
1948 Cape Cod · Wauwatosa
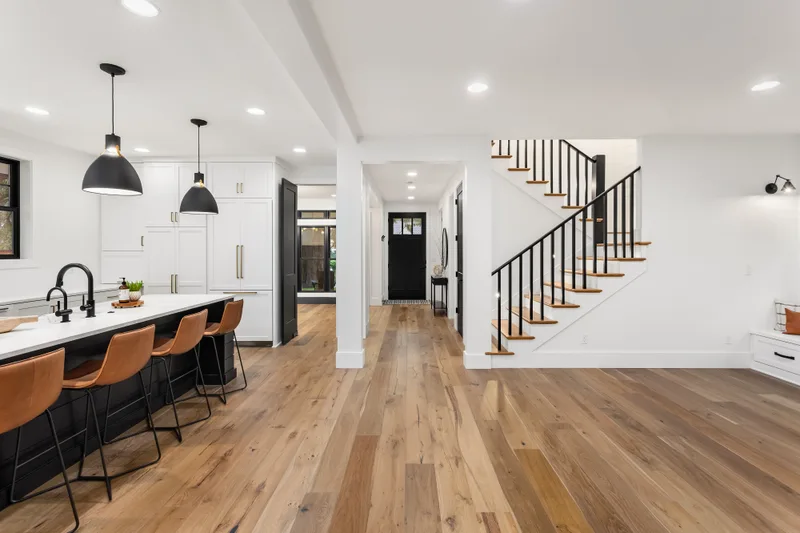
A chopped-up main floor turned into one open kitchen, dining, and living space under a new engineered beam.
Scope
Load-bearing wall removed, LVL beam and new posts to footings
Kitchen moved to the old dining room with a 9 foot island
Oak floors patched in and refinished across the whole floor
New lighting plan and a panel upgrade by our licensed electrician
Plaster walls repaired and skim-coated, new trim throughout
Four small rooms, three doorways, and a kitchen nobody could cook in together. The owners wanted to see the kids from the stove.
What we did
The engineer sized a beam to carry the second floor so the wall could go. We moved the kitchen into the brightest room, then wove new oak into the old floor so it reads as one surface.
How it went
Delivered on schedule. One change order for a pantry cabinet, priced and signed before we built it.
“
The Friday update emails were the best part. Photos, what is next, and any decision we owed them.
Ruth K., Wauwatosa
1952 colonial
BasementsCase 03 / 06
Shorewood lower level
1952 colonial · Shorewood
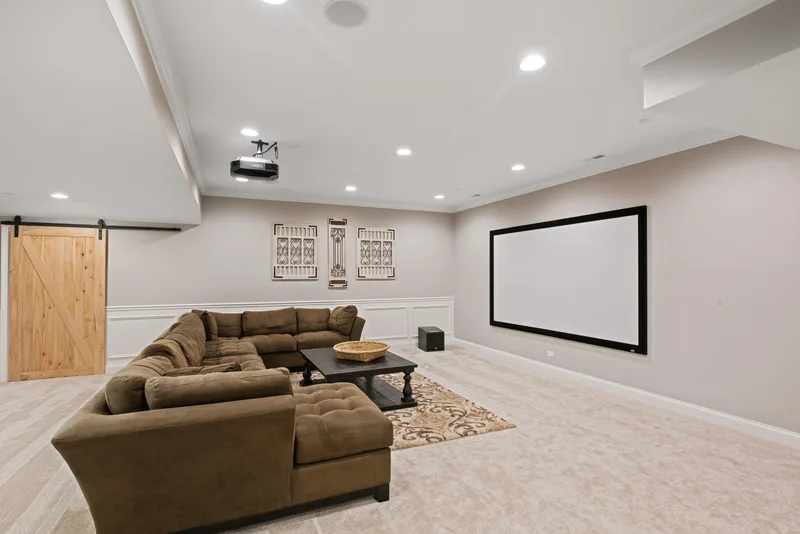
An 850 sq ft basement turned into a family room, a guest bedroom with a legal egress window, and a full bathroom.
Scope
Moisture check, insulated and framed exterior walls
Egress window and well for a legal guest bedroom
Full bathroom with a tiled walk-in shower
Media wall, recessed lighting, and vinyl plank flooring
Ductwork rerouted to keep 7 foot 4 inch ceilings
Timeline
Design
Permits
Build
Design 3 wk · Permits 2 wk · Build 9 wk. About 3 and a half months.
Total about 14 weeks.
Budget range
$72,000 – $84,000
The brief
A bare basement used for laundry and boxes. Grandparents visit for weeks at a time and needed a room with their own bathroom.
What we did
We confirmed the walls were dry, rerouted one duct run to keep headroom, and placed the bathroom near the existing stack to save on plumbing.
How it went
Finished two weeks later than planned because the vanity shipped late. The 4-star review says so, and that is fair.
“
Great basement. One star off because the vanity delivery slipped. Marco kept us posted the whole way.
Aisha M., Shorewood
1910 duplex, upper unit
KitchensCase 04 / 06
Riverwest kitchen
1910 duplex, upper unit · Riverwest, Milwaukee
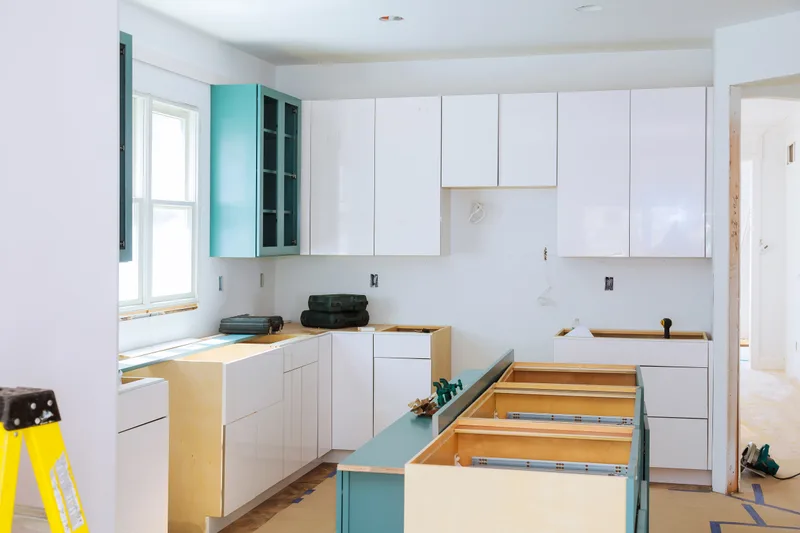
A narrow galley kitchen rebuilt as an L-shape with a peninsula, more storage, and real task lighting.
Scope
Galley layout changed to an L with a seating peninsula
Radiator relocated, new circuits for counters and appliances
Wood cabinets to the ceiling, quartz counters
Tile backsplash and new flooring tied into the hall
Temporary kitchen set up in the dining room
Timeline
Design
Permits
Build
Design 4 wk · Permits 2 wk · Build 8 wk. About 3 and a half months.
Total about 14 weeks.
Budget range
$61,000 – $70,000
The brief
Two cooks, one narrow aisle, and no place to set down groceries. The upper unit also had to stay quiet for the tenant downstairs.
What we did
We swapped the galley for an L and moved the radiator to the outside wall. Loud work was booked between 9 and 3 to respect the downstairs tenant.
How it went
On schedule and inside the range. The temporary kitchen ran the whole eight weeks.
“
Clean site every day. With two kids and a dog living through it, that mattered more than anything.
Priyanka and Joel S., Riverwest
1938 Tudor revival
BathsCase 05 / 06
Whitefish Bay primary bath
1938 Tudor revival · Whitefish Bay
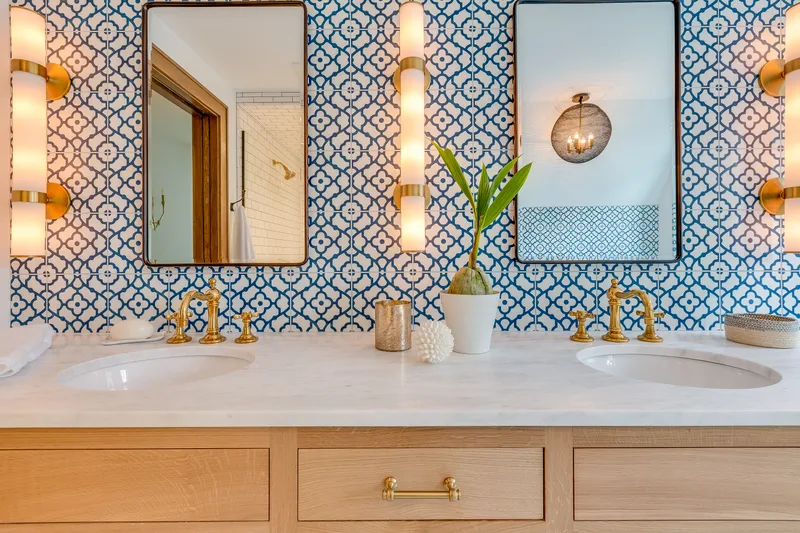
A dated primary bath turned into a bright room with a double vanity, a walk-in shower, and a fan that actually works.
Scope
Full tear-out, subfloor repair, and new shower pan
Tested waterproofing on all shower walls
Patterned wall tile, double wood vanity, and brass fixtures
Vented exhaust fan on a humidity sensor
Heated floor on its own thermostat
Timeline
Design
Permits
Build
Design 3 wk · Permits 1 wk · Build 6 wk. About 2 and a half months.
Total about 10 weeks.
Budget range
$41,000 – $47,000
The brief
A cramped tub, cracked tile, and a fan that vented into the attic. The owners wanted a room that felt like the rest of their 1938 house.
What we did
We found soft subfloor under the old tub and fixed it at the pre-agreed rate. The fan now vents outside, and the tile pattern nods to the house's original hallway floor.
How it went
Done in six weeks on site. Subfloor repair added about $1,900, which was inside the contingency.
“
Our bathroom is the best room in the house now. The tile lines are dead straight and the fan actually clears the steam.
Tom H., Whitefish Bay
1958 ranch
StructuralCase 06 / 06
Greenfield wall removal
1958 ranch · Greenfield
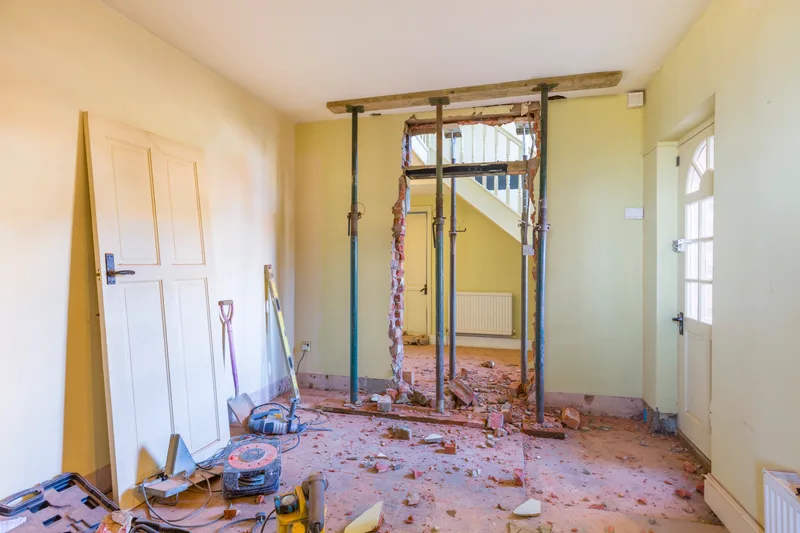
One load-bearing wall out between the kitchen and dining room. Small job, real engineering.
Scope
Engineer site visit and stamped beam drawing
Temporary shoring on both sides of the wall
Flush LVL beam, two new posts, and footings in the basement
The owners wanted to see the backyard from the kitchen. Another contractor told them the wall could just come out. It could not.
What we did
The engineer specified a flush beam so the ceiling stayed flat. Shoring went up on day one, the beam on day two, and the patching took the rest of the week.
How it went
Passed inspection the first time. Dust plastic stayed up from the first day to the last.
“
Taking out the wall scared us. They had an engineer out, permits in, and the beam up in two days.
Carl and Denise T., Greenfield
Reviews, including the 4-star one
4.8 average from 126 reviews
We interviewed four contractors. Hatchwork was the only one who came back with a written ballpark inside a week and explained every line. The addition finished nine days late, and they told us why every Friday.
Megan R.Home addition, Bay View
Taking out the wall between our kitchen and dining room scared us. They had an engineer out, permits in, and the beam up in two days. The dust plastic stayed up the whole time.
Carl and Denise T.Structural repair, Greenfield
Great basement. One star off because the vanity delivery slipped two weeks, which was not really their fault but stretched the finish. Marco kept us posted the whole way.
Aisha M.Basement finishing, Shorewood
Our bathroom is the best room in the house now. The tile lines are dead straight and the fan actually clears the steam.
Tom H.Bathroom remodel, Whitefish Bay
Clean site every day. With two kids and a dog living through a kitchen remodel, that mattered more than anything.
Priyanka and Joel S.Kitchen remodel, Riverwest
The Friday update emails were the best part. Photos, what is next, and any decision we owed them. No chasing anyone.
Ruth K.Whole-home remodel, Wauwatosa
Reviews on this demo site are fictional samples.
Want your project on this page?
Start with the five-step quote form. A free site visit and a written ballpark range come next, before you commit to anything.