
Structural
Structural repairs
Sagging floors, cracked headers, rotted sills, and walls you want gone. Engineered fixes, permitted and inspected.
The short version
Structural work is where a general contractor earns the license. Taking out a load-bearing wall or fixing a sagging floor needs a plan from a structural engineer, temporary support while the work happens, and an inspector's sign-off.
We bring the engineer in, shore the house safely, install the beam or posts, and patch everything so you can't tell we were there. Small jobs welcome: some of our best clients started with a single wall.
A good fit if
- You want to remove or open a load-bearing wall
- Floors sag, bounce, or slope toward the middle of the house
- Doors stick and drywall cracks keep coming back above them
- A home inspection flagged rot in a sill plate or rim joist
- A porch or deck structure is soft, leaning, or unsafe
What's included
- Site visit with a licensed structural engineer when needed
- Stamped drawings and a building permit
- Temporary shoring to carry the load safely during work
- New beams, posts, and footings sized by the engineer
- Patch, paint, and floor repair after the structure is done
- Inspection booked and attended by us
What it costs in 2026
Ranges for Milwaukee County homes, not quotes. Your written ballpark comes within a week of the free site visit.
Load-bearing wall removal
Engineered beam, posts, and footings, then patch and paint
$9,000 – $24,000
Sagging floor repair
Sister joists, add a beam or posts in the basement
$4,500 – $16,000
Sill plate and rim joist replacement
Rot or insect damage, per section of wall
$3,500 – $12,000
Porch structural rebuild
New footings, framing, and decking for a front porch
$14,000 – $38,000
The honest part. Engineering fees run $600 to $1,800 depending on the job and are included in the ranges above. Foundation cracks and basement water problems go to a foundation specialist; we handle the framing that sits on top.
Typical timeline
About 5 weeks, first meeting to final
-
Engineer visit and drawings
1 to 3 weeks
-
Permit
1 to 2 weeks
-
Shoring and structure
2 to 5 days
-
Patch, paint, inspection
1 to 2 weeks
From the portfolio
Greenfield wall removal
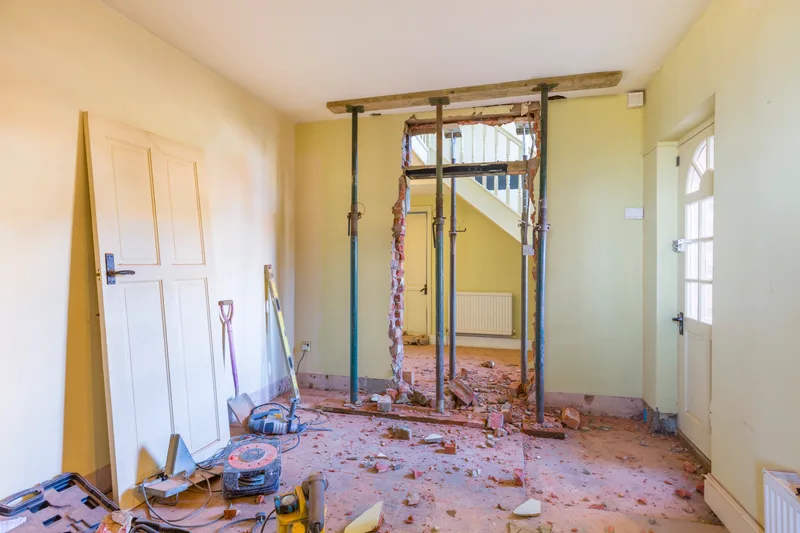
1958 ranch · Greenfield
One load-bearing wall out between the kitchen and dining room. Small job, real engineering.
- Scope
-
- Engineer site visit and stamped beam drawing
- Temporary shoring on both sides of the wall
- Flush LVL beam, two new posts, and footings in the basement
- Ceiling, wall, and floor patched and painted
- Permit and framing inspection
- Timeline
-
Engineering 2 wk · Permit 1 wk · Build 2 wk. About 5 weeks.
Total about 5 weeks. - Budget range
- $16,000 – $21,000
Questions people ask
All FAQsHow do I know if a wall is load-bearing?
You can't be sure by looking. Walls that run across the floor joists, sit over a beam, or carry a wall above usually are. We confirm it on site and have an engineer size the beam.
Is a sagging floor dangerous?
Usually it is a slow problem, not an emergency. But it gets worse over time and cracks finishes above it. If floors move suddenly or doors stop closing in a week, call us right away.
Do you fix foundations?
We don't do foundation crack repair or waterproofing. We will refer you to a specialist and handle the framing, beams, and posts once the foundation is sound.
Other work we do
Got a wall, a sag, or a soft spot?
Five short steps, about four minutes. You'll hear back within two business days with next steps, and the site visit and ballpark range are free.
Rather talk? Call (414) 555-0142, weekdays 7:30 to 4:30.