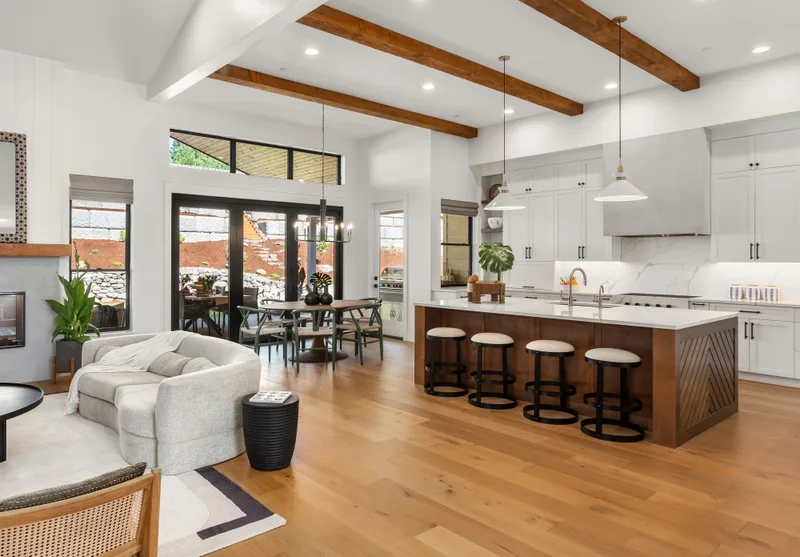
Whole home
Whole-home remodels
Walls moved, rooms reworked, old systems brought up to date. One plan, one crew, and one schedule for the whole house.
The short version
A whole-home remodel is really five or six projects that have to happen in the right order. Get the order wrong and you pay to open the same wall twice.
We plan it as one job. Structure first, then plumbing, electrical, and HVAC, then insulation and drywall, then the finishes you actually see. You get one fixed-price contract with allowances spelled out, and one site lead from demolition to the last coat of paint.
A good fit if
- You just bought an older home and want to fix it once, properly
- The layout is chopped up and you want an open main floor
- Several rooms need work and you would rather do it in one go
- The wiring, plumbing, or insulation is overdue for an update
- You want one contractor accountable for the whole result
What's included
- Measured drawings of the existing house and a new floor plan
- Structural engineering for any wall removal or new opening
- All permits, inspections, and coordination with your city
- Demolition, framing, and dust control with sealed work zones
- Licensed electrical, plumbing, and HVAC trade partners
- Finishes, trim, paint, and a punch list walkthrough with you
What it costs in 2026
Ranges for Milwaukee County homes, not quotes. Your written ballpark comes within a week of the free site visit.
Open-plan main floor
Bearing wall out, new beam, kitchen and living space reworked
$110,000 – $190,000
Whole-house remodel, 1,400 to 2,000 sq ft
Every room touched, systems updated where needed
$180,000 – $360,000
Gut renovation of an older home
Down to the studs: plumbing, electrical, insulation, layout
$250,000 – $450,000
The honest part. Older Milwaukee homes hide things: knob-and-tube wiring, galvanized pipe, plaster over lath. We open test holes during design so the big surprises are found before the price is fixed, and we recommend a 5 to 10 percent contingency for the rest.
Typical timeline
About 29 weeks, first meeting to final
-
Design and selections
6 to 10 weeks
-
Engineering and permits
3 to 6 weeks
-
Demolition and structure
3 to 5 weeks
-
Systems and inspections
4 to 6 weeks
-
Drywall and finishes
6 to 10 weeks
From the portfolio
Wauwatosa, opened up
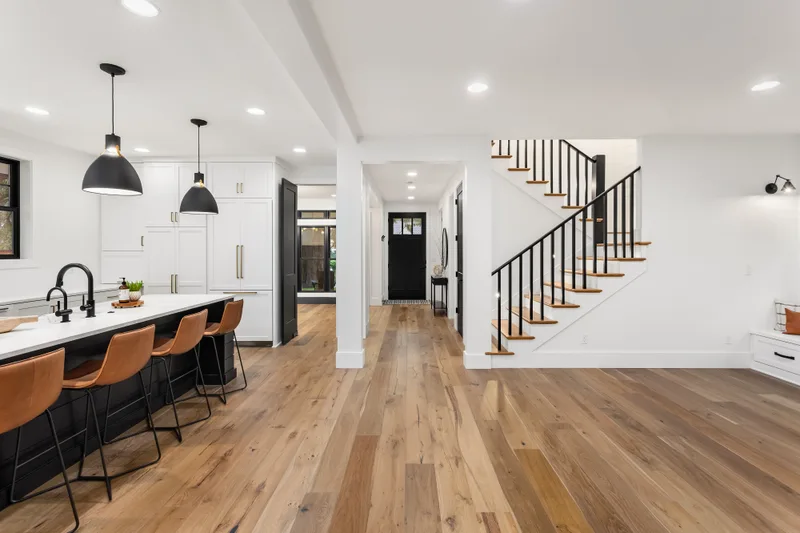
1948 Cape Cod · Wauwatosa
A chopped-up main floor turned into one open kitchen, dining, and living space under a new engineered beam.
- Scope
-
- Load-bearing wall removed, LVL beam and new posts to footings
- Kitchen moved to the old dining room with a 9 foot island
- Oak floors patched in and refinished across the whole floor
- New lighting plan and a panel upgrade by our licensed electrician
- Plaster walls repaired and skim-coated, new trim throughout
- Timeline
-
Design 5 wk · Permits 3 wk · Build 12 wk. About 5 months.
Total about 20 weeks. - Budget range
- $128,000 – $142,000
Questions people ask
All FAQsDo we have to move out?
It depends on the scope. If the kitchen and the only bathroom are both torn out at once, most families stay elsewhere for part of the job. We will tell you during design which weeks are livable and which are not.
Can we do it in phases?
Yes. Some clients do the main floor this year and the upstairs next year. We plan the rough-ins for phase two during phase one so you are not paying to reopen finished walls.
How do you keep the budget from creeping?
Every selection is made during design, before the price is fixed. Allowances are realistic, not lowball. Any change after signing is priced in writing and approved by you before work starts.
Other work we do
Planning a whole-home remodel?
Five short steps, about four minutes. You'll hear back within two business days with next steps, and the site visit and ballpark range are free.
Rather talk? Call (414) 555-0142, weekdays 7:30 to 4:30.