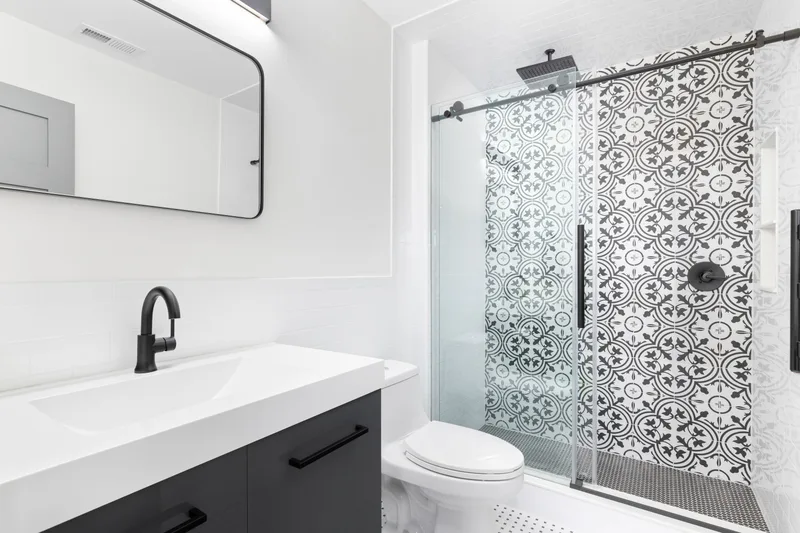
Baths
Bathroom remodels
Waterproofed right, tiled straight, vented properly. The parts you never see are the parts we are fussy about.
The short version
Bathrooms fail behind the tile. A shower that looks fine on day one can rot a subfloor in five years if the waterproofing was rushed.
We build every wet wall with a tested waterproofing system, slope every shower pan correctly, and size the fan to actually clear the steam. Then we make it look good.
A good fit if
- You want a walk-in shower instead of a tub
- The tile, grout, or vanity is worn out or dated
- You see soft floors, loose tile, or water stains below
- You want grab bars, a curbless shower, or a wider door
- The bathroom has no real ventilation
What's included
- Layout and selection help for tile, vanity, and fixtures
- Plumbing and electrical permits where required
- Full tear-out down to the studs and subfloor check
- Tested waterproofing on every shower wall and pan
- Correctly sized, vented exhaust fan on a timer
- Tile, vanity, fixtures, glass, paint, and cleanup
What it costs in 2026
Ranges for Milwaukee County homes, not quotes. Your written ballpark comes within a week of the free site visit.
Powder room
Vanity, toilet, tile, lighting, and paint
$12,000 – $22,000
Hall bath update
Tub-to-shower conversion, vanity, tile, fan, fixtures
$22,000 – $36,000
Primary bath remodel
Larger shower, double vanity, heated floor option
$38,000 – $72,000
Accessible bath conversion
Curbless shower, grab bar blocking, wider door
$28,000 – $48,000
The honest part. Ranges include design help, permits, and mid-range tile and fixtures. Rot found under the old floor is repaired at a pre-agreed rate, written into your contract before we start.
Typical timeline
About 11 weeks, first meeting to final
-
Design and selections
2 to 4 weeks
-
Ordering and permits
2 to 4 weeks
-
Demo and rough-ins
1 week
-
Waterproofing and tile
2 weeks
-
Fixtures and finish
1 to 2 weeks
From the portfolio
Whitefish Bay primary bath
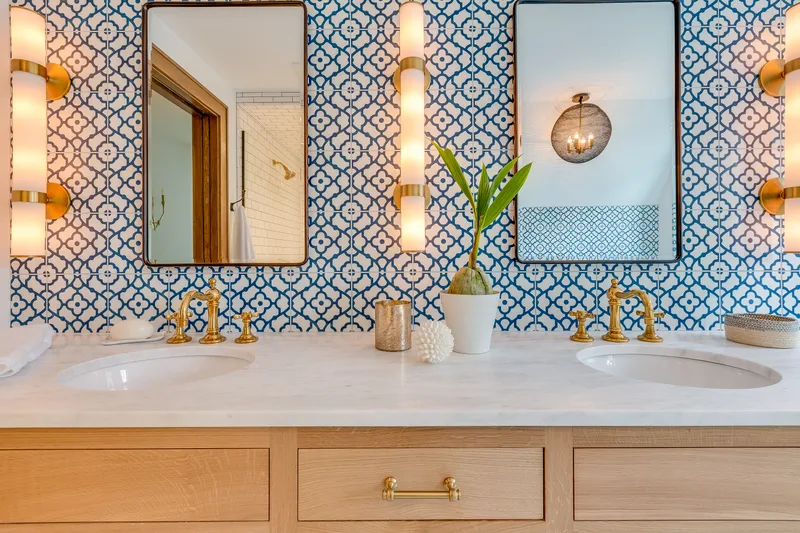
1938 Tudor revival · Whitefish Bay
A dated primary bath turned into a bright room with a double vanity, a walk-in shower, and a fan that actually works.
- Scope
-
- Full tear-out, subfloor repair, and new shower pan
- Tested waterproofing on all shower walls
- Patterned wall tile, double wood vanity, and brass fixtures
- Vented exhaust fan on a humidity sensor
- Heated floor on its own thermostat
- Timeline
-
Design 3 wk · Permits 1 wk · Build 6 wk. About 2 and a half months.
Total about 10 weeks. - Budget range
- $41,000 – $47,000
Questions people ask
All FAQsHow long does a bathroom remodel take on site?
Most hall baths take 3 to 5 weeks once we start. Primary baths with custom glass take 5 to 7. Ordering happens before demolition so the room is not torn out while we wait.
What if we only have one bathroom?
We will plan around it. Some clients rent a portable unit for the driveway; others stay with family for the two worst weeks. We tell you the exact days the toilet is out.
Do you do tub-to-shower conversions?
Yes, it is one of our most common jobs. We rebuild the drain and pan properly instead of dropping a shower base on the old tub drain.
Other work we do
Planning a bathroom remodel?
Five short steps, about four minutes. You'll hear back within two business days with next steps, and the site visit and ballpark range are free.
Rather talk? Call (414) 555-0142, weekdays 7:30 to 4:30.