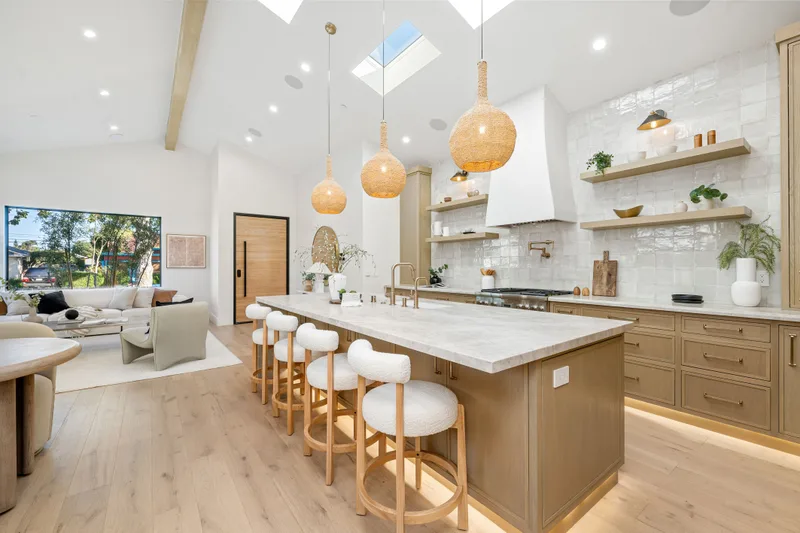
Kitchens
Kitchen remodels
From a layout that finally works to drawers that close quietly. Designed with you, built by us, inspected and done.
The short version
A good kitchen remodel starts with how you cook, who is in the room, and where the groceries land. Cabinets and counters come after.
We draw the layout with you, help you pick every finish during design, and price the job only once the plan is real. Then one crew builds it while a temporary kitchen keeps your family fed.
A good fit if
- The layout fights you every time you cook
- There is not enough counter space or storage
- You want to open the kitchen to the dining or living room
- Cabinets, counters, and appliances are worn out together
- You want better lighting and more outlets where you need them
What's included
- Layout design with 3D views and a cabinet plan
- Help choosing cabinets, counters, tile, lighting, and fixtures
- Permits for electrical, plumbing, and any structural changes
- Demolition with sealed dust control and floor protection
- Temporary kitchen setup in another room when you want one
- Install, finish carpentry, and a punch list walkthrough
What it costs in 2026
Ranges for Milwaukee County homes, not quotes. Your written ballpark comes within a week of the free site visit.
Refresh, same layout
New cabinets, counters, backsplash, lighting, and appliance install
$42,000 – $68,000
Full remodel, same footprint
Plumbing and electrical moved within the room
$65,000 – $105,000
Layout change with a wall removed
Opened to the dining or living room, new beam
$95,000 – $160,000
The honest part. Ranges include design, permits, labor, and mid-range cabinets and counters. Custom cabinetry, stone slabs, or pro-style appliances move the number up. Appliances themselves are not included unless you ask us to supply them.
Typical timeline
About 18 weeks, first meeting to final
-
Design and selections
3 to 6 weeks
-
Ordering and permits
4 to 8 weeks
-
Demo and rough-ins
1 to 2 weeks
-
Drywall and cabinets
2 to 3 weeks
-
Counters and finish
2 to 3 weeks
From the portfolio
Riverwest kitchen
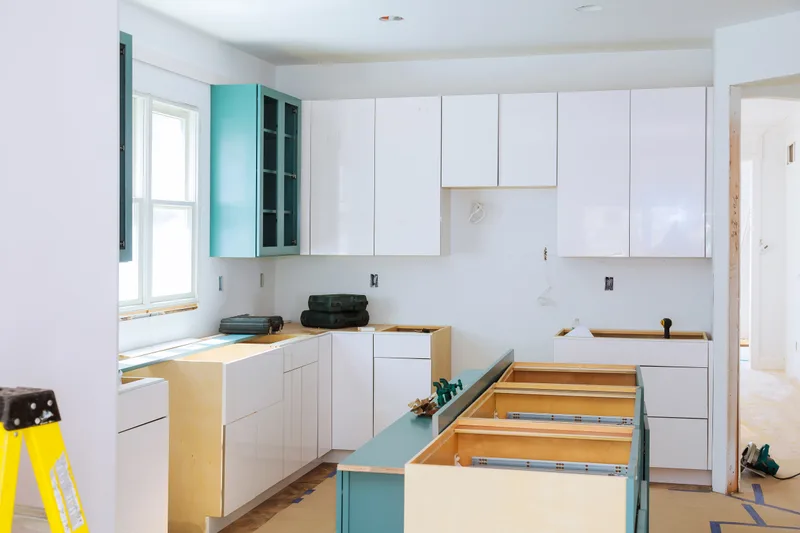
1910 duplex, upper unit · Riverwest, Milwaukee
A narrow galley kitchen rebuilt as an L-shape with a peninsula, more storage, and real task lighting.
- Scope
-
- Galley layout changed to an L with a seating peninsula
- Radiator relocated, new circuits for counters and appliances
- Wood cabinets to the ceiling, quartz counters
- Tile backsplash and new flooring tied into the hall
- Temporary kitchen set up in the dining room
- Timeline
-
Design 4 wk · Permits 2 wk · Build 8 wk. About 3 and a half months.
Total about 14 weeks. - Budget range
- $61,000 – $70,000
Questions people ask
All FAQsHow long will we be without a kitchen?
Usually 6 to 9 weeks for a full remodel. We order cabinets before demolition starts, so the room is never torn out while you wait on a factory.
Do you design the kitchen or do we need a designer?
Our design lead draws the layout and helps with every selection. If you already work with a kitchen designer, we will build from their plan.
Can we buy our own appliances or fixtures?
Yes. We will give you the specs we need and the date we need them on site. We just ask that they arrive before cabinet install so nothing waits.
Other work we do
Planning a kitchen remodel?
Five short steps, about four minutes. You'll hear back within two business days with next steps, and the site visit and ballpark range are free.
Rather talk? Call (414) 555-0142, weekdays 7:30 to 4:30.