
Design + permits
Design & permits
Drawings, engineering, selections, and permits in one design phase, so the price you sign is the price of a real plan.
The short version
Most budget blowups start with a price given before anyone drew the project. We do it the other way around.
Our design phase produces measured drawings, engineering where needed, every finish picked, and a fixed build price. We file the permit and handle every question from the plan reviewer. You walk into construction knowing exactly what you are getting and what it costs.
A good fit if
- You want a real number, not a guess, before you commit
- Your city needs drawings for a permit
- You want help choosing finishes without a showroom marathon
- You are comparing contractors and want an apples-to-apples plan
- Your project touches structure and needs an engineer
What's included
- Measured drawings of the existing space
- Two or three layout options, then one final plan
- Structural engineering coordinated by us
- A selections binder: every tile, fixture, and finish
- A fixed-price, line-item build proposal
- Permit application filed and plan review answered by us
What it costs in 2026
Ranges for Milwaukee County homes, not quotes. Your written ballpark comes within a week of the free site visit.
Design agreement, kitchen or bath
Drawings, layout options, selections, fixed build price
$2,500 – $5,500
Design agreement, basement or main floor
Includes engineering coordination if a wall moves
$4,500 – $9,500
Addition drawings and engineering
Survey review, zoning check, permit set, engineer's stamp
$9,000 – $24,000
Permit and plan review fees
Paid to your city or village, passed through at cost
At cost
The honest part. Build with us and half of the design fee comes off your build contract. Take the drawings to another builder and they are yours to keep, paid in full. No strings either way.
Typical timeline
About 10 weeks, first meeting to final
-
Measure and listen
1 week
-
Layout options
1 to 3 weeks
-
Selections
1 to 3 weeks
-
Final plan and price
1 week
-
Permit review
1 to 8 weeks
From the portfolio
The Bay View bump-out
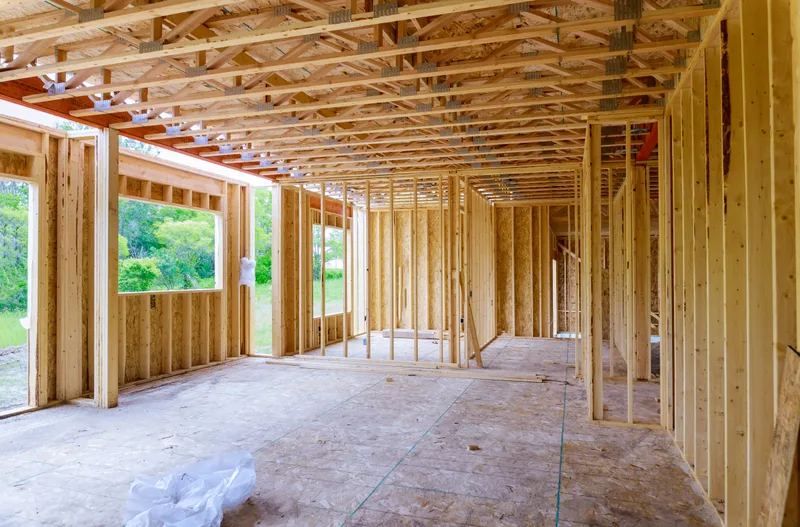
1926 brick bungalow · Bay View, Milwaukee
An 11 by 16 foot rear addition that doubled a cramped kitchen and added a mudroom and half bath.
- Scope
-
- 176 sq ft rear addition on a new frost-protected foundation
- Kitchen expanded into the addition, new cabinets and island
- Mudroom with a bench and lockers, plus a half bath
- Brick sourced to match the 1926 house
- Structural engineer's stamp, building permit, four inspections
- Timeline
-
Design 6 wk · Permits 5 wk · Build 15 wk. About 6 months, first meeting to final walkthrough.
Total about 26 weeks. - Budget range
- $150,000 – $165,000
Questions people ask
All FAQsWhy pay for design instead of getting a free quote?
A free quote on an undrawn project is a guess, and guesses get padded or blown. A paid design phase gives you drawings and a fixed price you can actually compare.
Which cities do you pull permits in?
Milwaukee, Wauwatosa, Shorewood, Whitefish Bay, West Allis, Greenfield, Brookfield, and the villages around them. Each one runs its own permit desk, and we know them all.
What if the permit review asks for changes?
We answer plan review comments ourselves and revise the drawings at no extra charge, unless you decide to change the design.
Other work we do
Want a real plan and a real price?
Five short steps, about four minutes. You'll hear back within two business days with next steps, and the site visit and ballpark range are free.
Rather talk? Call (414) 555-0142, weekdays 7:30 to 4:30.