Additions
Home additions
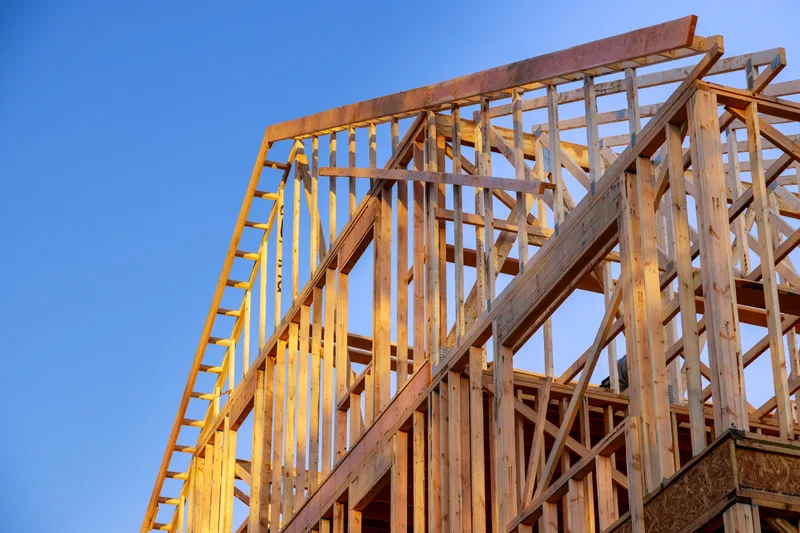
Rear bump-outs, family rooms, primary suites, and second stories, built to look like they were always part of the house.
The short version
Most of our addition clients love their street and their neighbors. They just ran out of room. An addition lets you stay put and get the kitchen, bedroom, or mudroom the house never had.
We handle the whole thing: the zoning check, drawings, the engineer's stamp, permits, foundation, framing, roof tie-in, and every finish inside. One contract, one site lead, one schedule.
A good fit if
- You like the neighborhood but the house is short a room
- Your kitchen or main bath has no place left to grow
- You want a main-floor primary suite so you can age in place
- A growing family needs a bedroom, an office, or both
- Moving would cost more than building, once you add it all up
What's included
- Setback and zoning check before any design work starts
- Drawings by our design lead, with a structural engineer's stamp where the city requires it
- Building permit filed by us, every inspection booked and attended
- Foundation, framing, roofing, siding, and windows matched to the existing house
- Electrical, plumbing, and HVAC by licensed trade partners we have worked with for years
- Daily site cleanup and a written update every Friday
What it costs in 2026
Ranges for Milwaukee County homes, not quotes. Your written ballpark comes within a week of the free site visit.
Rear bump-out, 60 to 120 sq ft
Mudroom, a bigger kitchen, or a larger bath
$55,000 – $110,000
Single-story room addition, 200 to 400 sq ft
Family room, primary suite, or office on a new foundation
$120,000 – $240,000
Second-story addition
A new floor over an existing ranch or bungalow
$260,000 – $450,000
Garage with living space above
Detached or attached, with a finished room upstairs
$180,000 – $320,000
The honest part. Ranges are for Milwaukee County homes in 2026 and include design, permits, and our management. Poor soil, a tight lot line, or matching an old slate or clay tile roof can push a job past the top of the range. You will see that in writing before you sign, not on a final invoice.
Typical timeline
About 29 weeks, first meeting to final
-
Design and drawings
4 to 8 weeks
-
Zoning and permits
3 to 8 weeks
-
Foundation to dried-in
6 to 10 weeks
-
Systems, insulation, drywall
4 to 6 weeks
-
Finishes and final inspection
4 to 6 weeks
From the portfolio
The Bay View bump-out
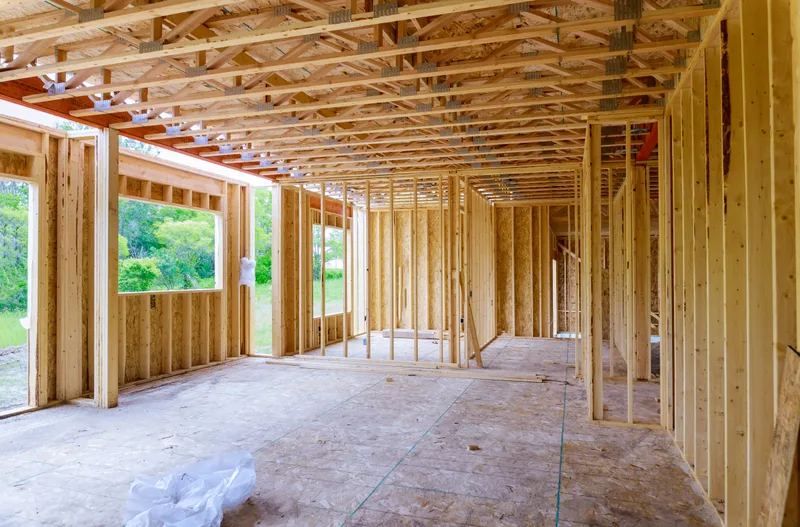
1926 brick bungalow · Bay View, Milwaukee
An 11 by 16 foot rear addition that doubled a cramped kitchen and added a mudroom and half bath.
- Scope
-
- 176 sq ft rear addition on a new frost-protected foundation
- Kitchen expanded into the addition, new cabinets and island
- Mudroom with a bench and lockers, plus a half bath
- Brick sourced to match the 1926 house
- Structural engineer's stamp, building permit, four inspections
- Timeline
-
Design 6 wk · Permits 5 wk · Build 15 wk. About 6 months, first meeting to final walkthrough.
Total about 26 weeks. - Budget range
- $150,000 – $165,000
Questions people ask
All FAQsCan we live in the house during an addition?
Almost always, yes. Most of the work happens outside the existing walls. The disruptive week is the tie-in, when we open the old exterior wall. We seal it with zip walls and plan that week with you in advance.
Do we need an architect?
For most additions, no. Our design lead draws the plans and a licensed structural engineer stamps the parts that need it. If you already have an architect, we are happy to build from their drawings.
Will the addition look tacked on?
Not if the rooflines, window sizes, and siding are matched from the start. We photograph and measure the existing house before design, and we source matching brick or siding before we price the job.
Other work we do
Planning an addition?
Five short steps, about four minutes. You'll hear back within two business days with next steps, and the site visit and ballpark range are free.
Rather talk? Call (414) 555-0142, weekdays 7:30 to 4:30.