Skip to content

Commercial & industrial GC · Est. 1998

S-03 Projects

The portfolio, with the numbers attached

Eight projects, 1.5 million square feet and $587M of contract value. Each one is listed with the size, value, duration and delivery method owners actually compare. All fictional; the format is the point.

Project list

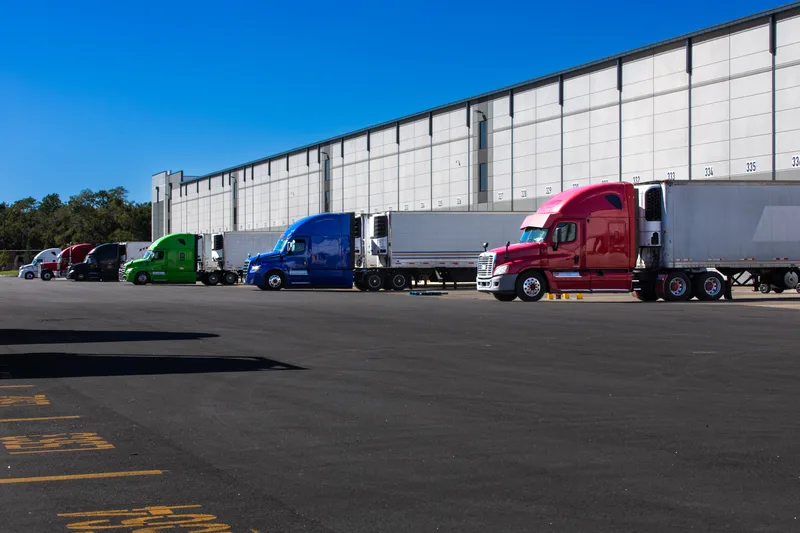
Long distribution warehouse with tractor-trailers parked along its loading docks under a blue sky

P-01

Logistics & Distribution

Larkspur Regional Distribution Center

Larkspur Junction

A 480,000 SF cross-dock distribution hub, ground-break to first truck in fourteen months.

Size
480,000 SF
Value
$58M
Duration
14 mo
Delivery
Design-Build
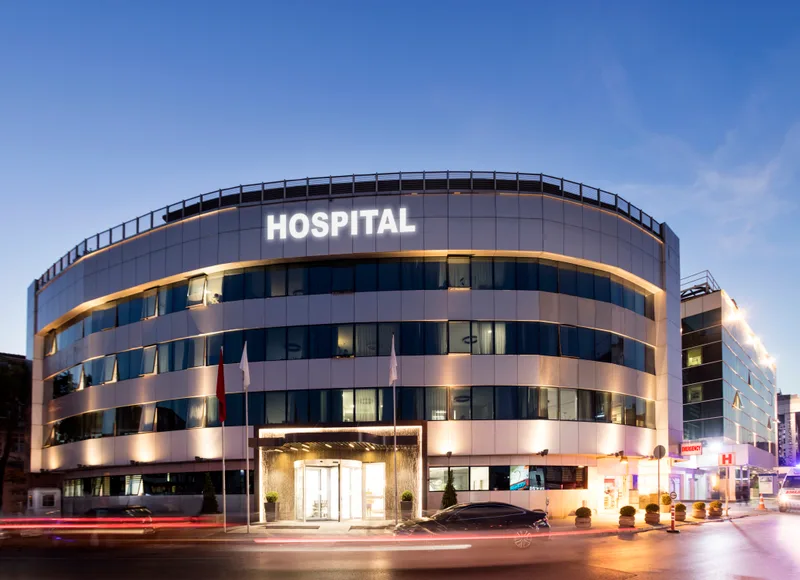
Curved glass and metal hospital pavilion lit up at dusk

P-02

Healthcare

Northgate Medical Pavilion

Northgate campus, Calder Valley Health

A three-storey outpatient pavilion with twelve ORs, built ten metres from a working emergency department.

Size
96,000 SF
Value
$74M
Duration
22 mo
Delivery
CM at Risk
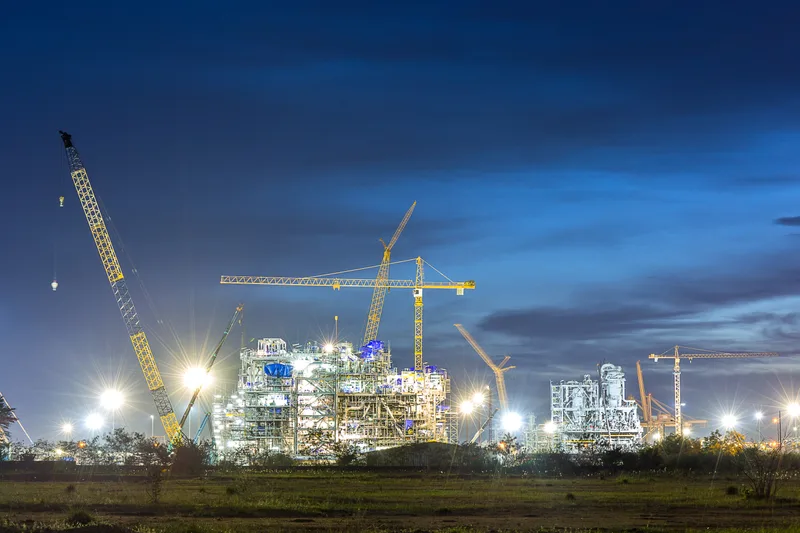
Process plant under construction at night, lit by site lights, with crawler cranes against a deep blue sky

P-03

Under construction

Industrial & Advanced Manufacturing

Helix Bioworks Production Facility

Foundry District, Calder Flats

A cGMP biologics production plant: ISO 7 cleanrooms, process utilities, and a schedule set by the first batch run.

Size
145,000 SF
Value
$112M
Duration
18 mo
Delivery
Design-Build
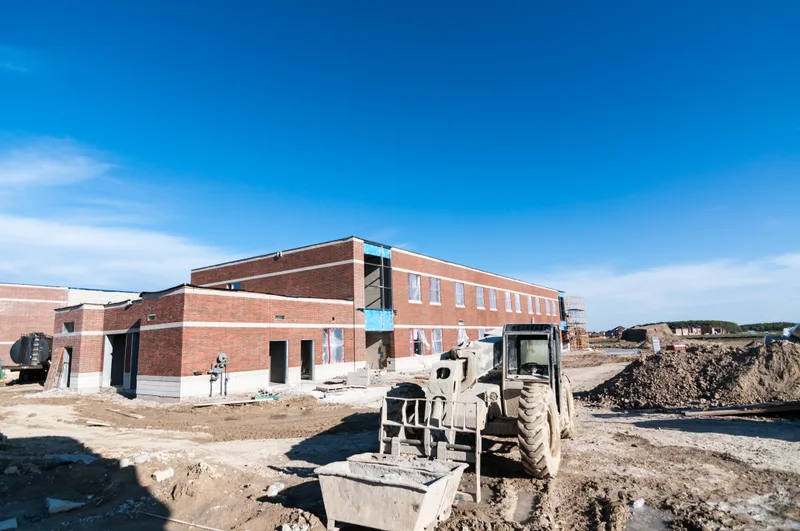
Brick school building nearing completion, with a compact loader working on the graded site in front

P-04

Education

Summit Ridge High School Modernization

Summit Ridge Unified School District

A 1,900-student campus rebuilt over three summers without losing a single school day.

Size
210,000 SF
Value
$89M
Duration
26 mo
Delivery
Design-Bid-Build
Worker in a high-visibility vest walking a long cold-storage aisle between tall racks of pallets

P-05

Logistics & Distribution

Foundry District Cold Storage

Foundry District, Calder Flats

A −20°F freezer and cooler complex, commissioned to holding temperature before turnover.

Size
168,000 SF
Value
$47M
Duration
12 mo
Delivery
Design-Build
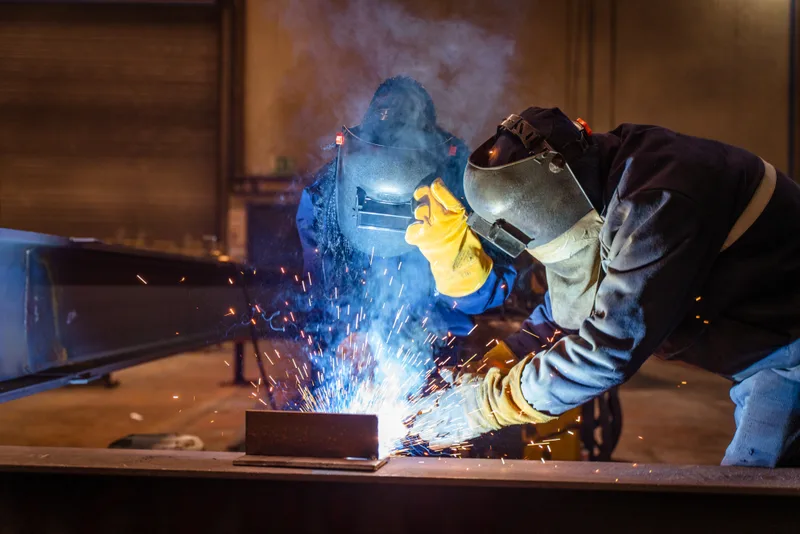
Welding student in a helmet and gloves working at a bench while an instructor watches the arc

P-06

Education

Calder Technical College Trades Hall

Calder Technical College

A trades-education hall with shop bays, overhead cranes and dust systems: a small industrial plant wearing a college crest.

Size
68,000 SF
Value
$38M
Duration
16 mo
Delivery
CM at Risk
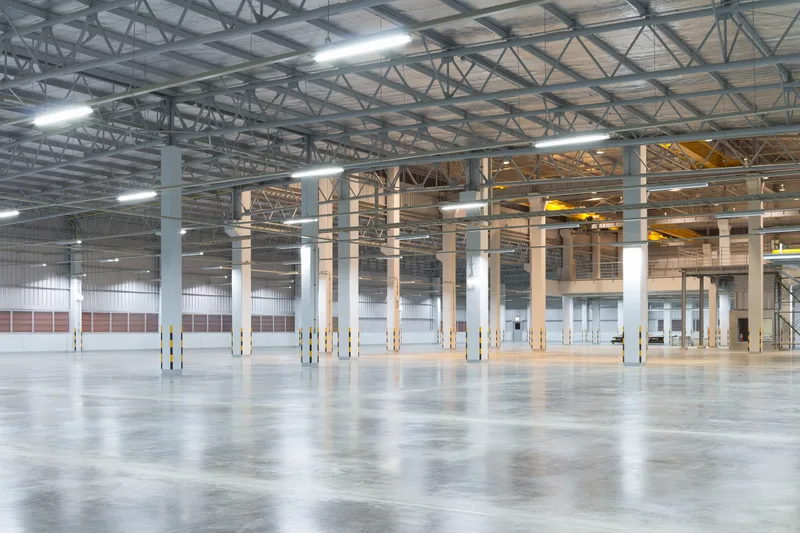
Empty high-bay factory hall with a steel roof structure, rows of columns and a polished concrete floor

P-07

Industrial & Advanced Manufacturing

Veridian EV Components Plant

Larkspur Junction

A 320,000 SF assembly expansion with 60-ton crane rails and a substation of its own.

Size
320,000 SF
Value
$138M
Duration
20 mo
Delivery
Design-Build
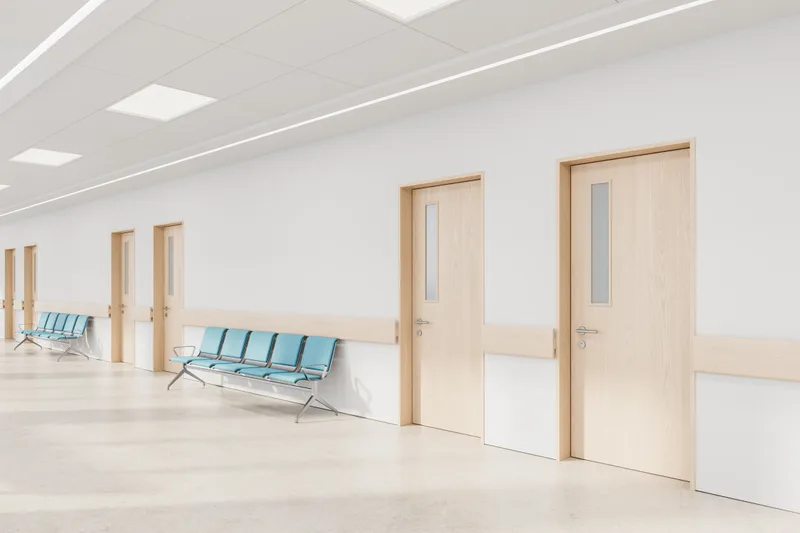
Bright clinical corridor with pale wood doors, blue waiting chairs and a polished floor

P-08

Healthcare

Harborview Ambulatory Surgery Center

Harborview

A four-OR ambulatory surgery center, passed by state inspectors on first presentation.

Size
42,000 SF
Value
$31M
Duration
14 mo
Delivery
Design-Bid-Build

Every project, client and figure on this page is fictional: a demonstration of how a commercial GC's portfolio should be presented.

Start / Bid room

Have a project going out for bid?

Send the documents to the bid room, or use the bid configurator. A preconstruction lead will reply with a scoped response: acknowledgment within two business days, always in writing.

Bid room: bids@meridiancg.example · +1 (555) 014-7300
Fictional sample site by SearchPod